TRANSFORMING HOMES SINCE 2007
MADE IN BRITAIN
NATIONWIDE SUPPLY & INSTALL SERVICE


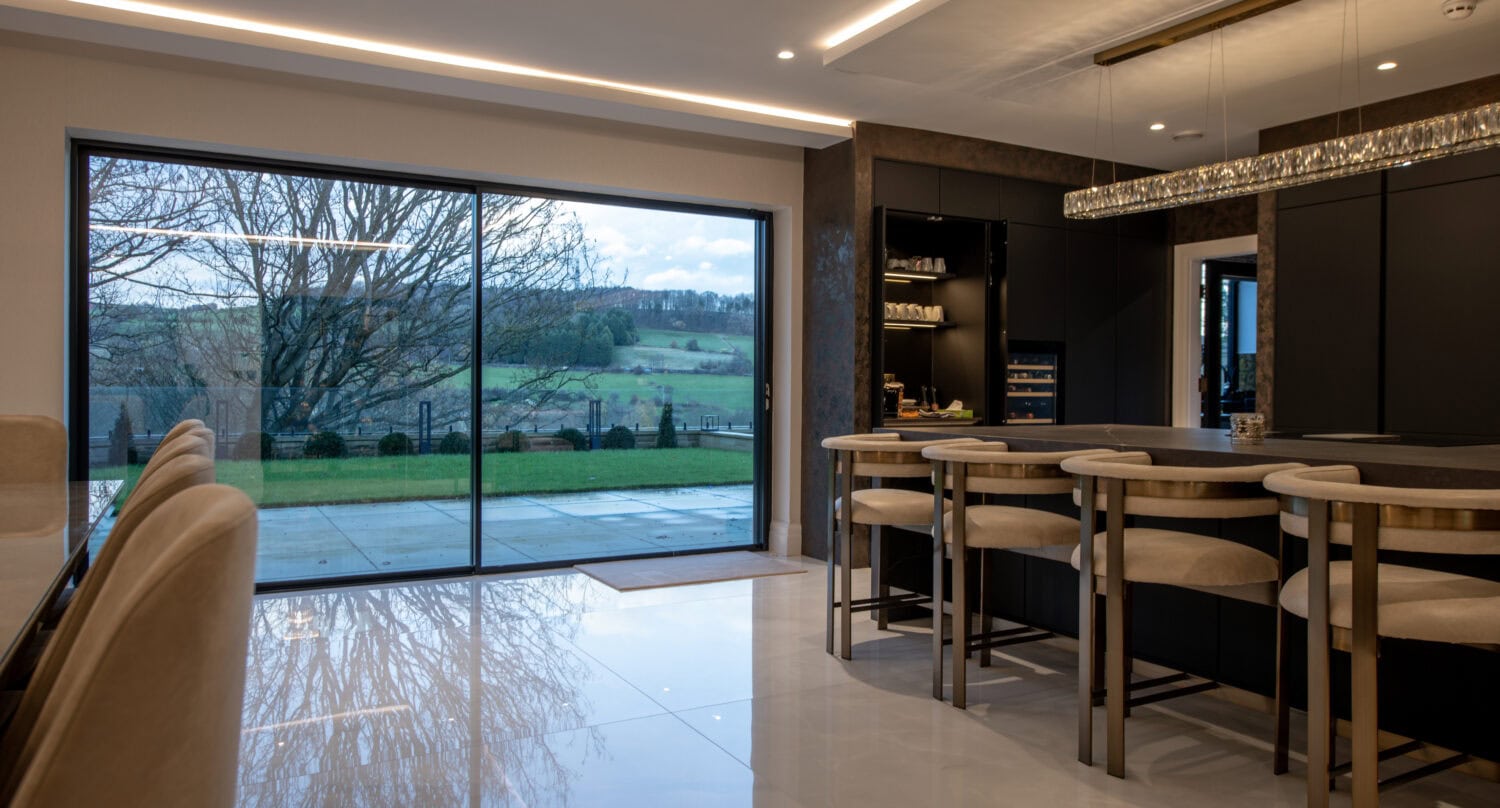
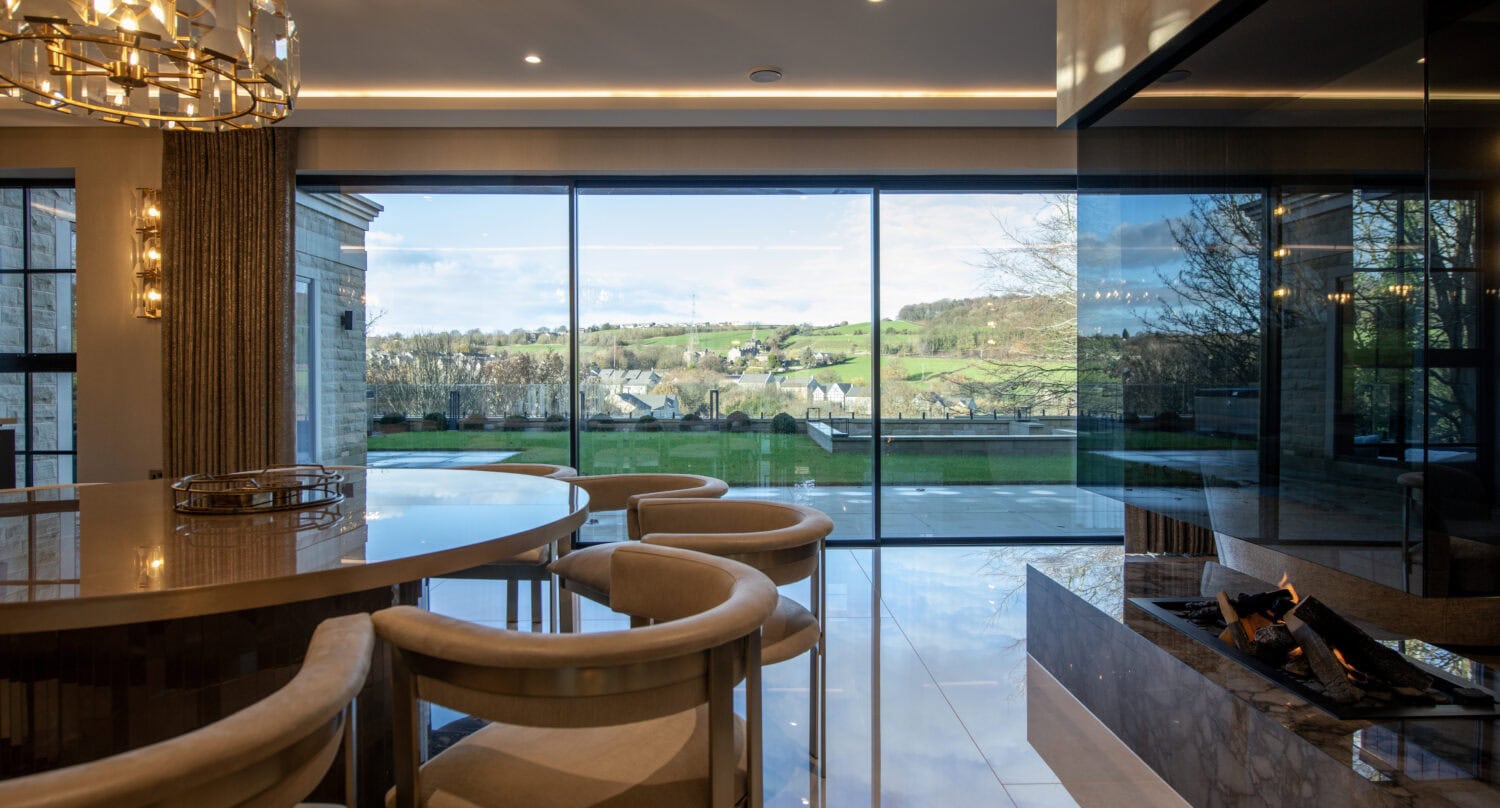
ENJOY SPECTACULAR VIEWS WITH SLIDING PATIO DOORS
ALUMINIUM SLIDING DOORS
Create brighter, wider, more open living spaces with bespoke sliding doors made for modern homes, extensions and architect-led projects. Our premium aluminium sliding doors are designed to maximise glass, slim down visible frame lines, and deliver smooth everyday operation, whether you are replacing old patio doors, or planning some statement glazing for a new build.


Jump to section


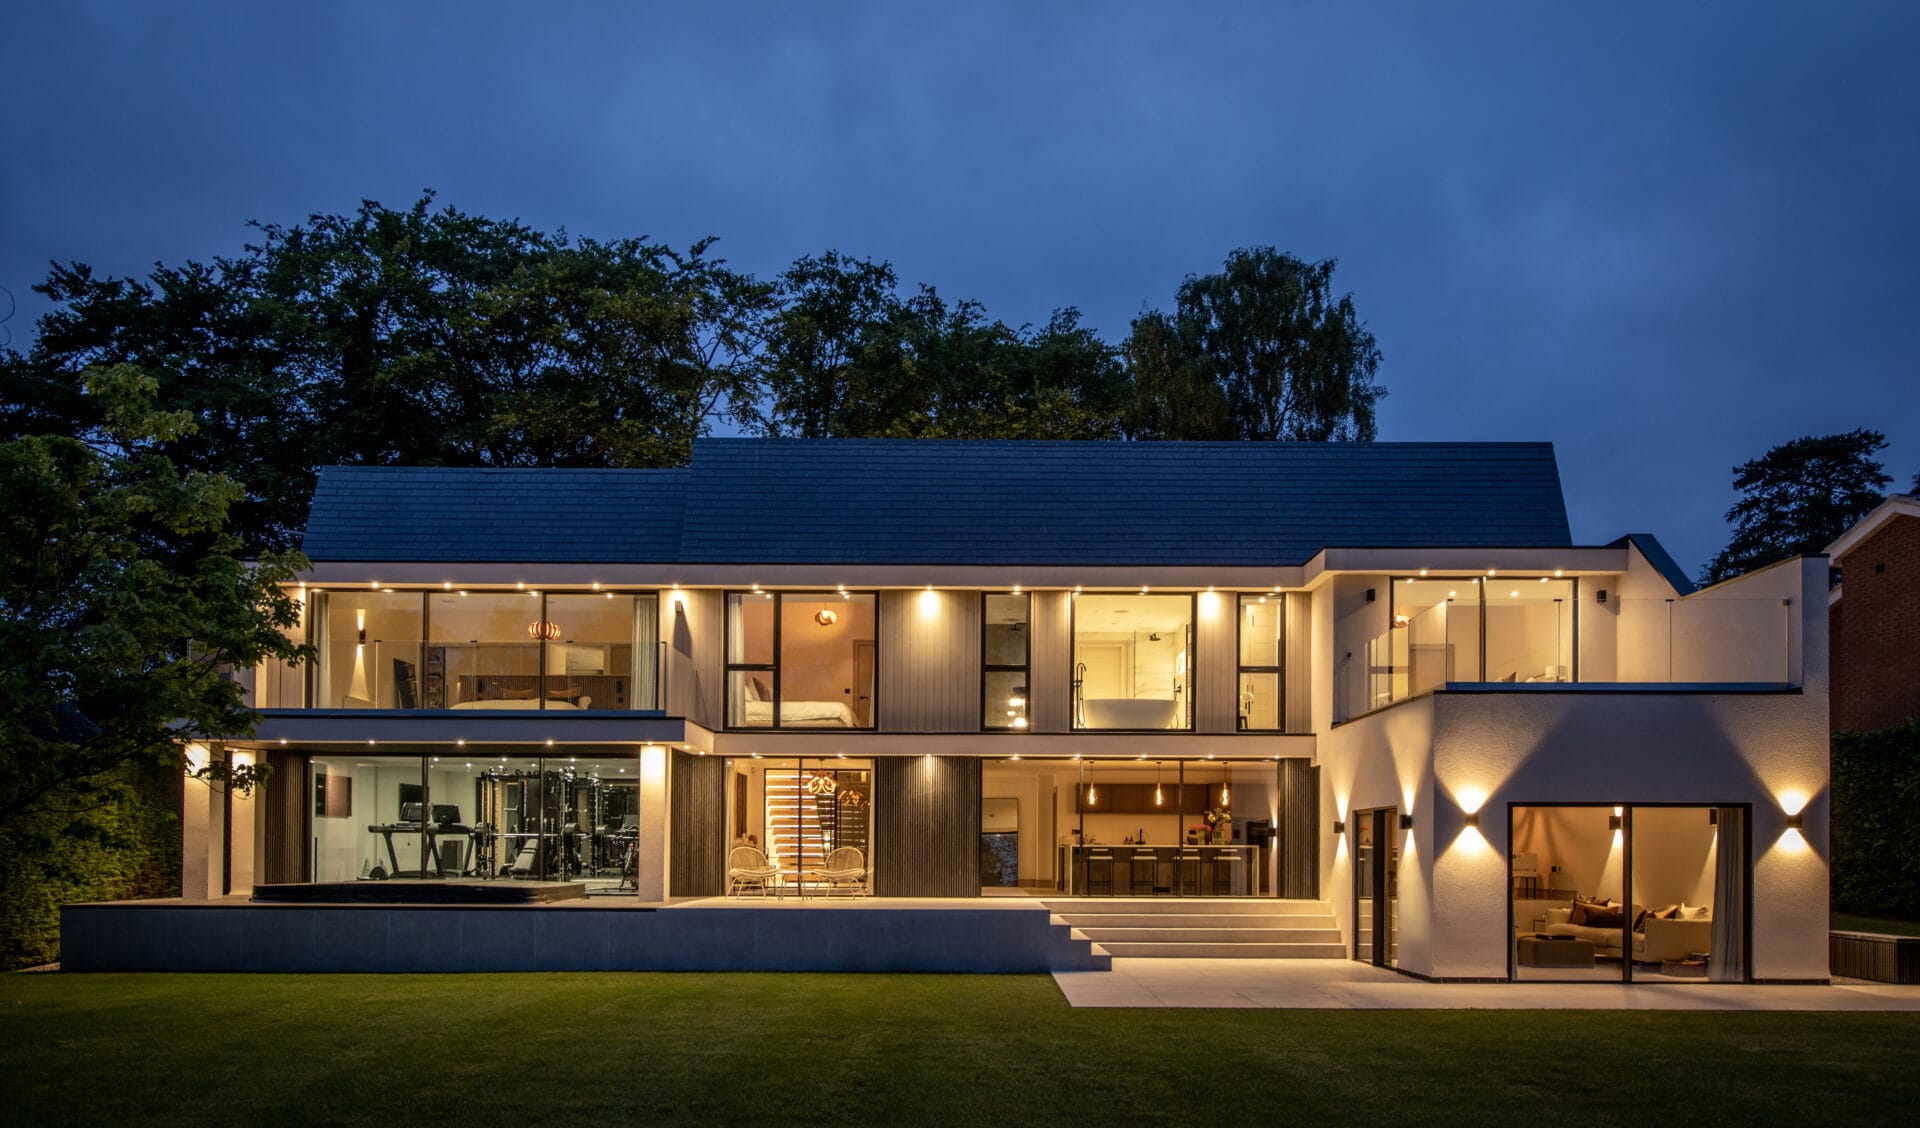
Since 2007, we’ve manufactured and installed thousands of sliding doors across the UK, helping homeowners enjoy panoramic garden views without compromising on performance or security. Not sure where to start? Request a free brochure today, or visit any of our fantastic showrooms to see our aluminium sliding patio doors in action.
Maximise Daylight with Slim Sightlines
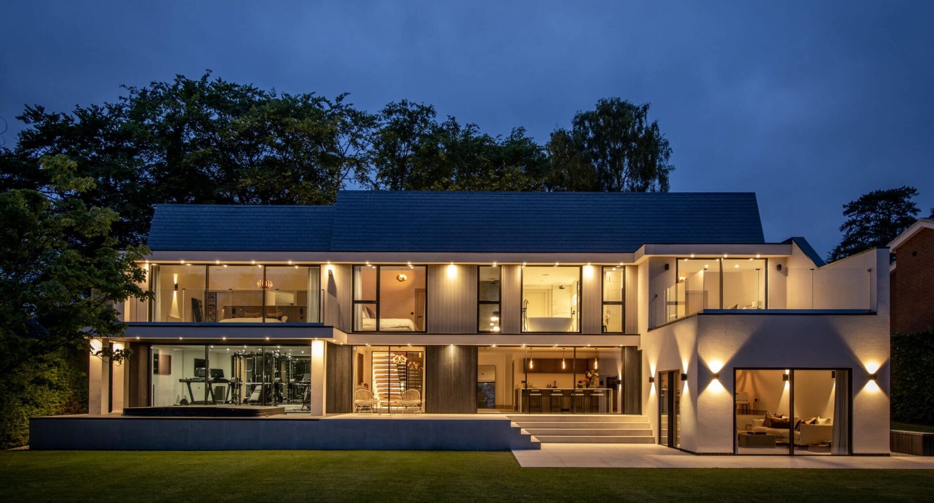
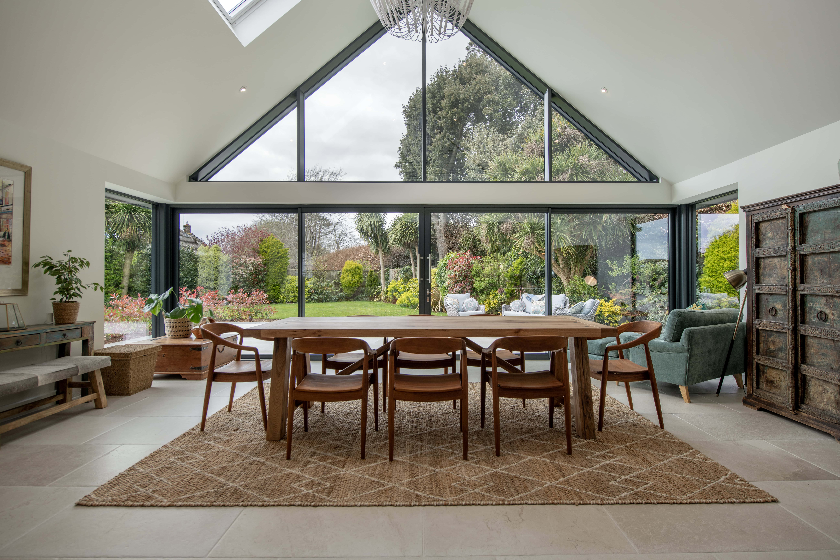
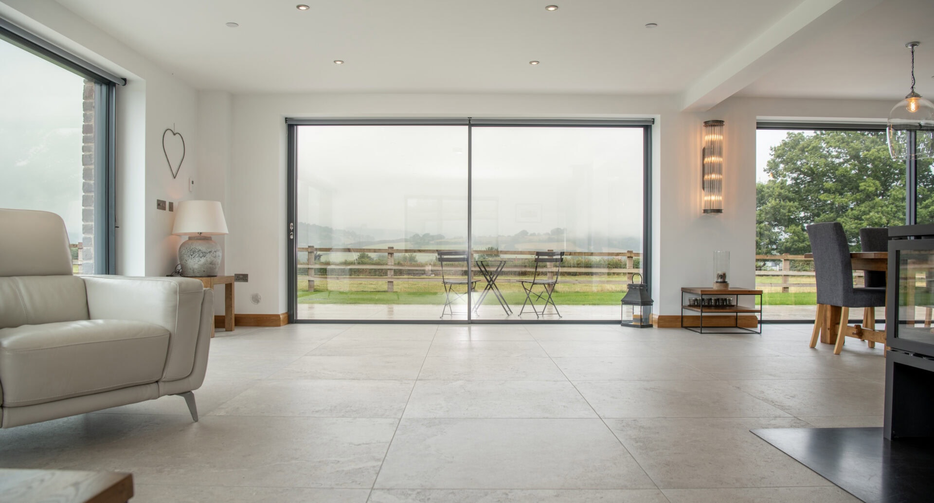

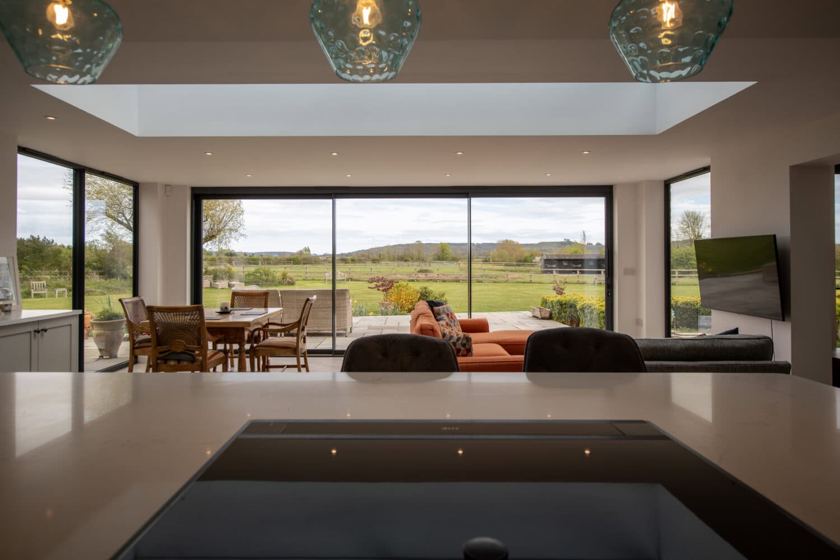
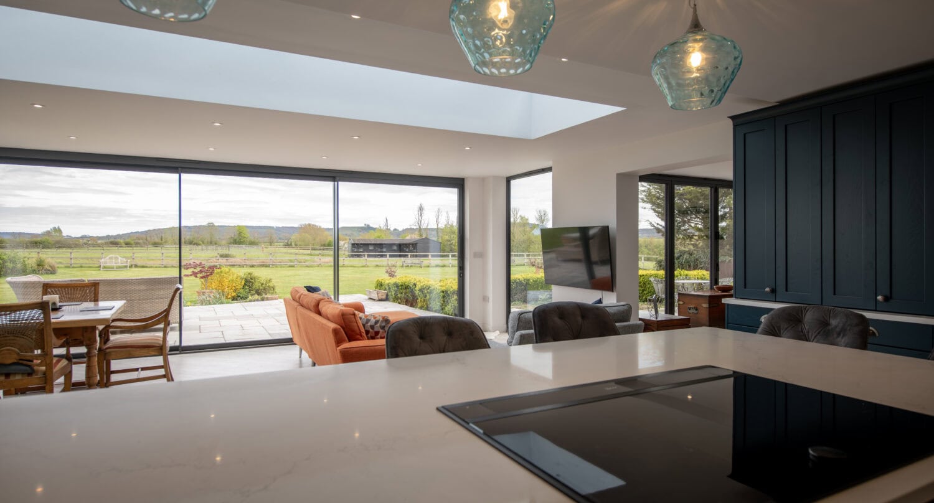
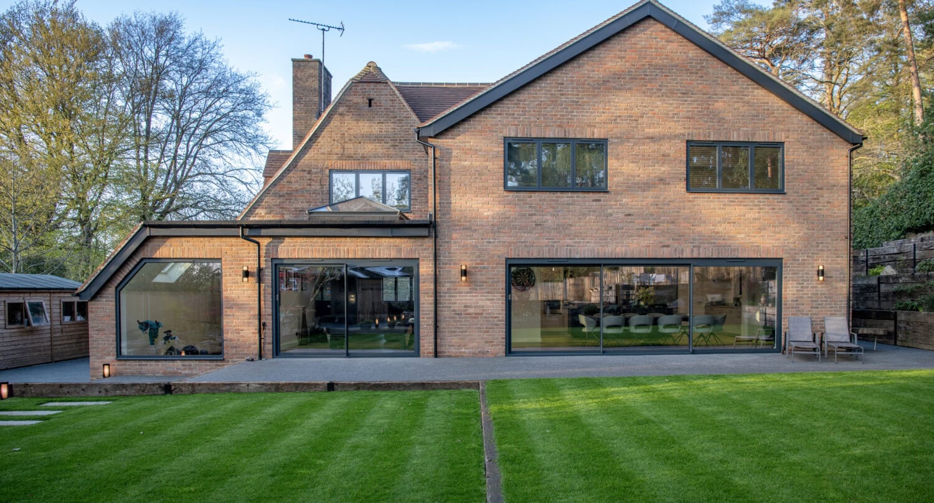
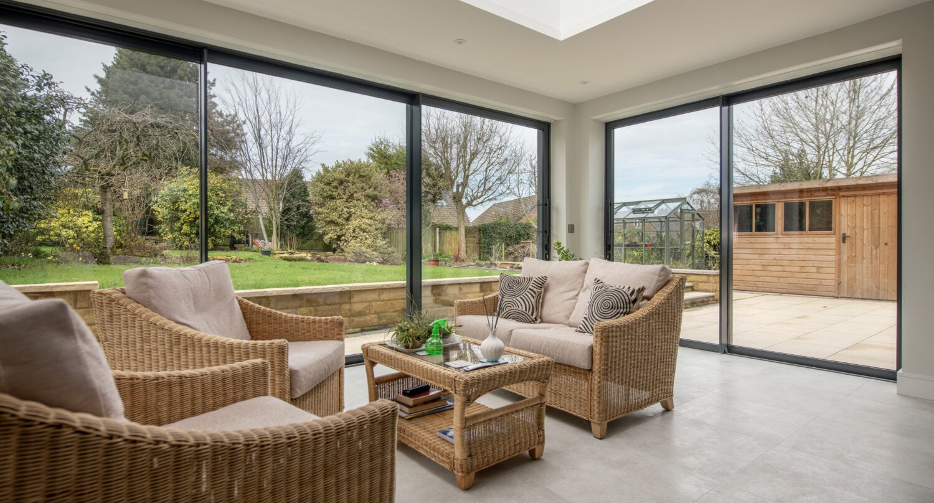
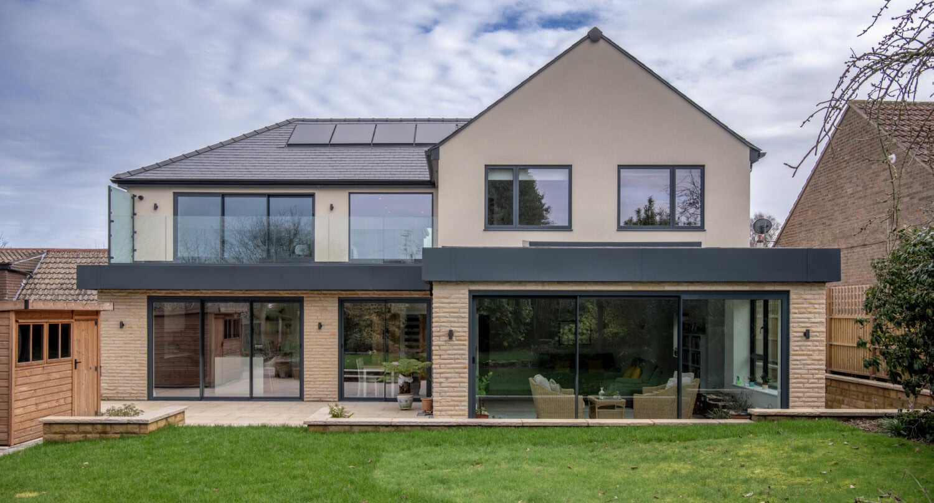
If you want uninterrupted views, more natural light, and a smoother connection to the garden, sliding garden doors are one of the best upgrades you can make. Installing an external sliding door keeps the footprint simple and the sightlines slim, making it ideal for open-plan living, rear extensions and wide-format glazing.
Whether you need practical doors for everyday family life, or powerfully large sliding doors for a feature elevation, we can help choose the right system for you. Browse our range of sliding doors below:
Our most popular external sliding door for homeowners who want slim sightlines, modern styling and strong all-round performance. XP Glide is ideal for extensions, replacement projects and new-build homes where you want sleek sliding glass patio door aesthetics without compromising on security or day-to-day usability.
For projects where the brief is all about glass, minimal framing and architectural impact, this is the standout option. These virtually frameless sliding glass doors are designed so parts of the frame can be concealed within the building fabric, helping create a true wow-factor result.
If your priority is bigger panels, exposed locations or ultra-smooth operation, lift and slide is often the best answer. These aluminium sliding patio doors are engineered so the handle action helps lift the panel for easier movement, making them particularly practical for larger, heavier door leaves.
This lightweight door possesses a very slim sightline of 20mm and offers the visual benefit of a frameless sliding door with the mechanical benefits of a lift and slide. Available on a twin track only.
Why Choose Express for Sliding Patio Doors?
Our sliding glass patio doors combine ultra slim profiles, smooth operation and excellent thermal performance. They are ideal for modern extensions, renovations, or replacement projects.
Manufactured in Britain using high quality aluminium, every door is made to measure and available in over 300 RAL colours and finishes. You can choose from 2, 3, 4 or 6 panel configurations, with systems ranging from slimline designs to large format doors. This allows you to maximise glass area while keeping frames to a minimum for a real wow factor view.
Key Benefits
- Maximum light and uninterrupted views with sightlines as narrow as 20mm
- Effortless sliding operation, even with on heavy panels of more than five square metres
- Year-round comfort thanks to thermally broken aluminium and excellent U values
- Toughened safety glass, 6mm or 8mm depending on panel size
- Flush thresholds for seamless indoor to outdoor living
- Nationwide supply and professional installation service
- Built to last with a 10-year guarantee when installed by our team
- High security options including PAS 24 and Secured by Design accreditation
With over 19 years of experience installing aluminium sliding doors, we handle everything from the initial survey through to final installation handover and aftercare, ensuring a smooth and stress-free process.
Read our complete sliding doors buying guide for expert advice on choosing the right system for your home.

what type of space are you transforming?
We understand every home is different. When it comes to sliding patio doors, there isn’t a one-size-fits-all, so what may be the perfect product for one of our customers may not be the best fit for you. When you choose us, we’ll work together with you to create the perfect external doors to suit your needs.
01
Which doors have the slimmest sightlines?
Which doors have the slimmest sightlines?
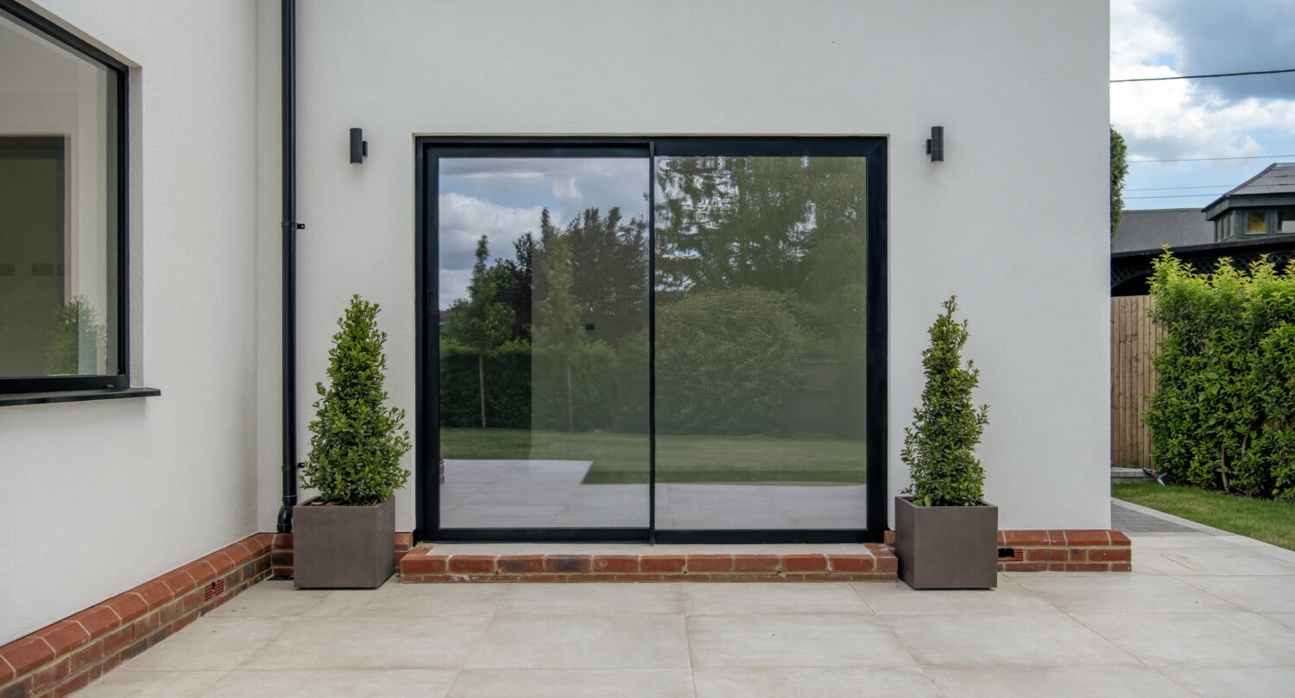
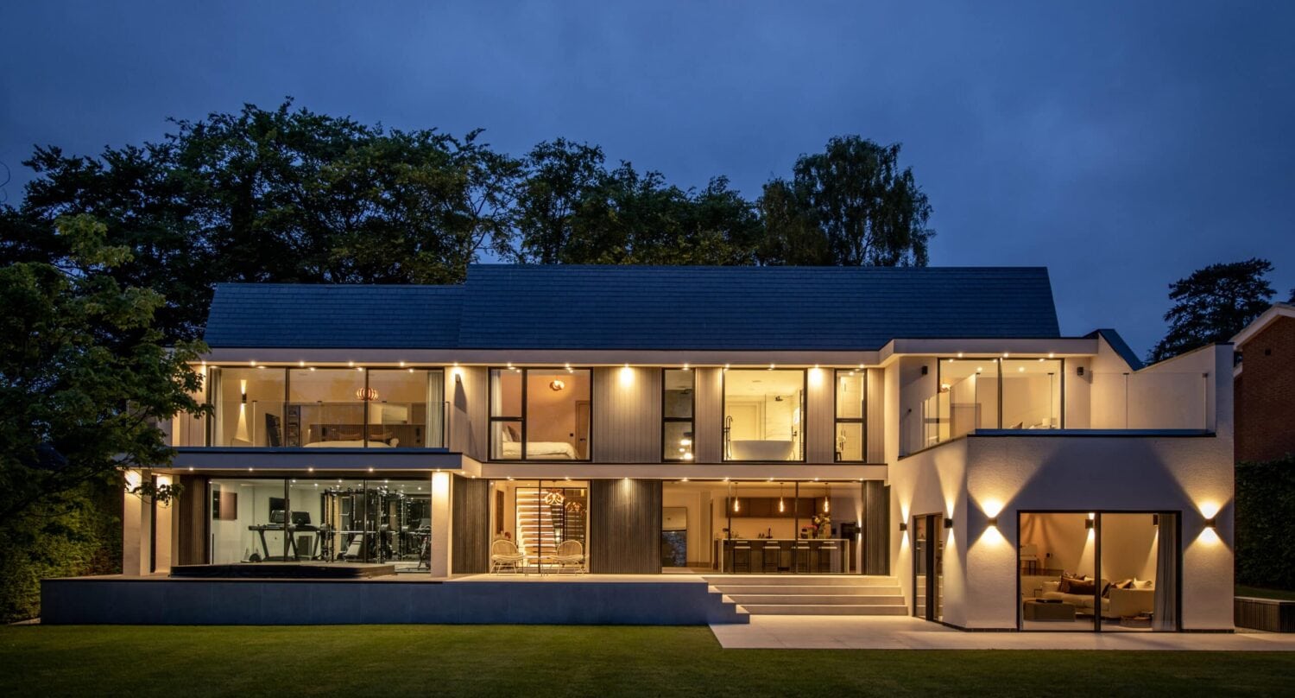
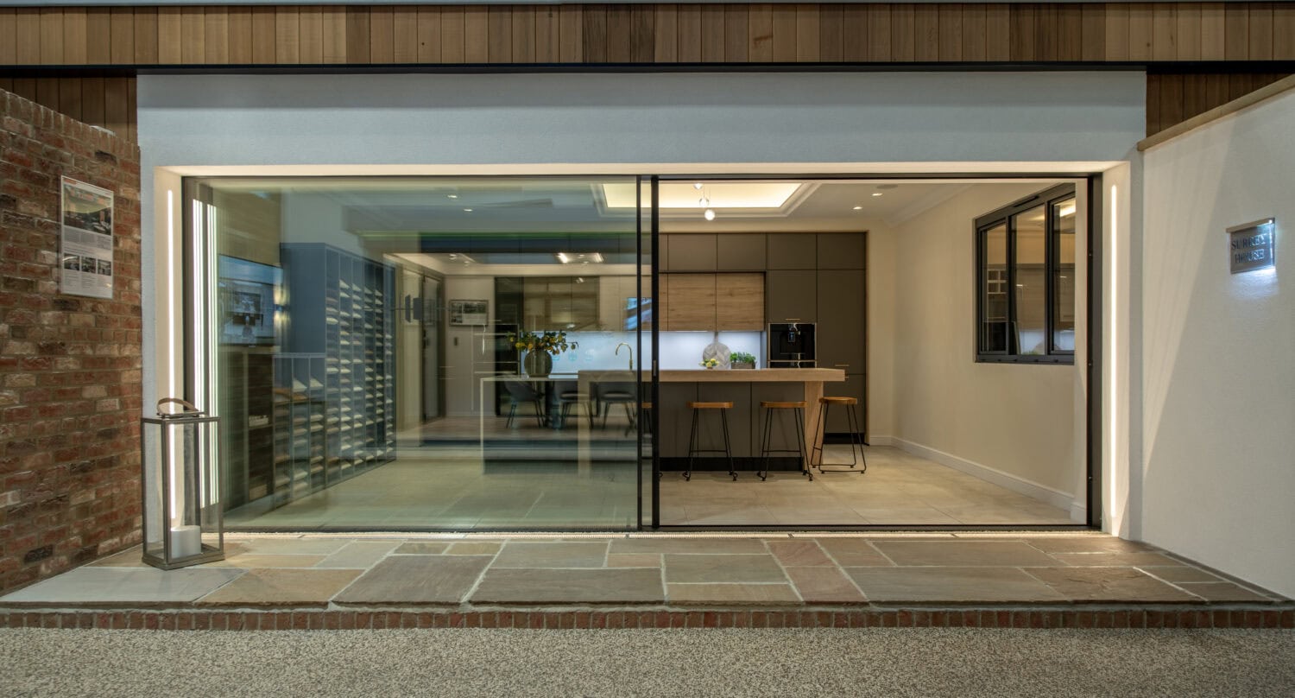
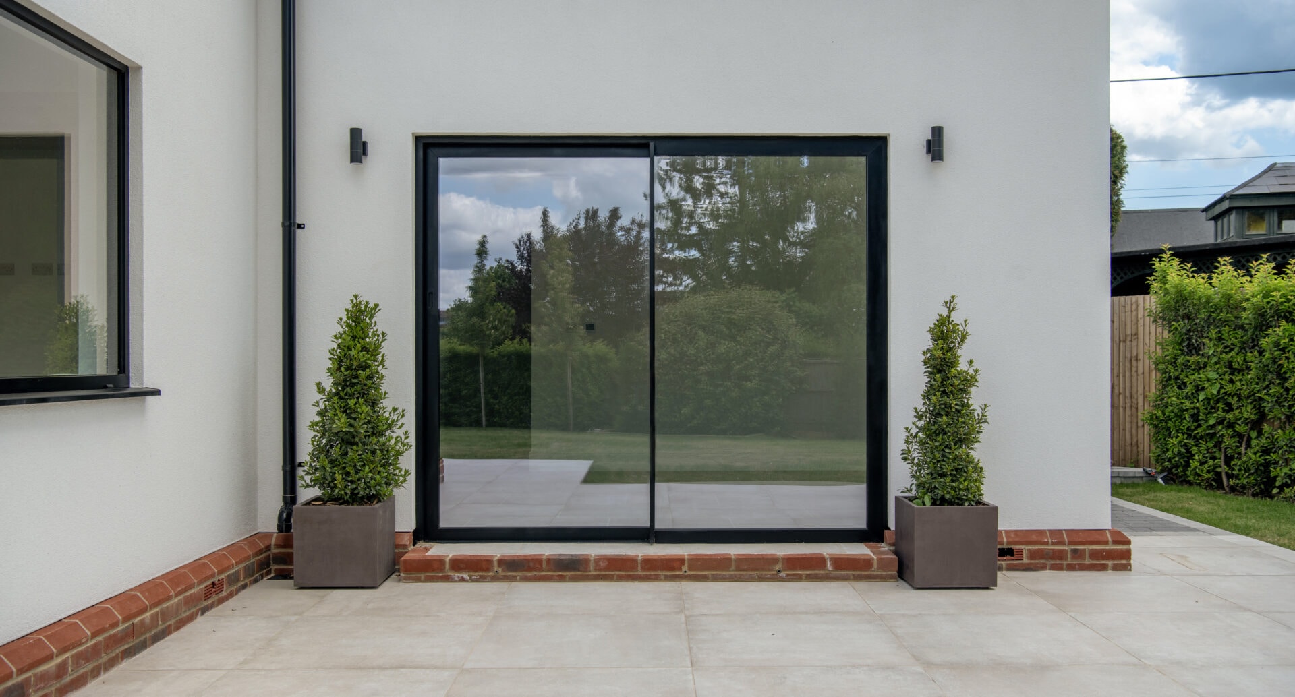
The XP Glide System has the slimmest sightline at just 20mm.
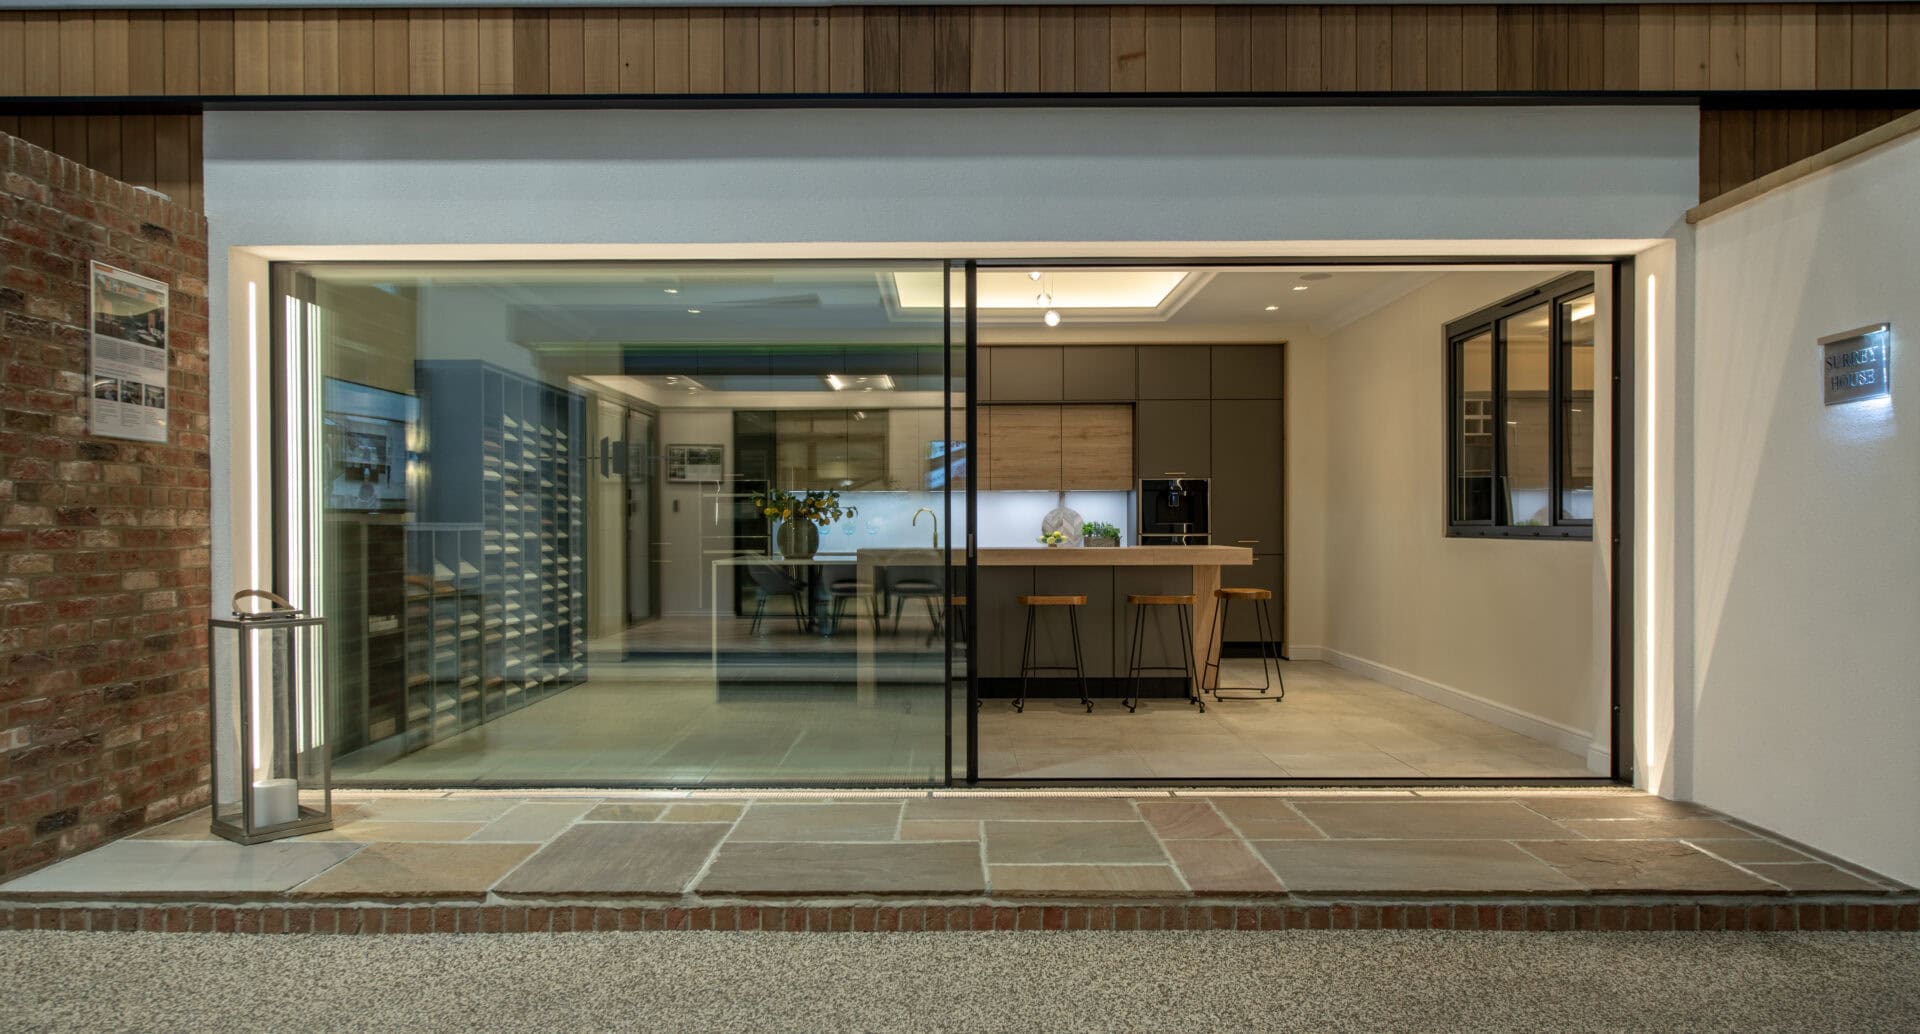
Our XP Slide Panoramic + frameless sliding door features a slim 25mm sightline. The outer frame is designed to be fully concealed within the building structure, creating an extremely minimal frame to glass ratio and the appearance of a truly frameless sliding door.
Both are great options, with the XP Glide being our most popular option because its more cost effective and doesn’t need designing into a building at an early stage.
02
What are twin track sliding doors?
What are twin track sliding doors?
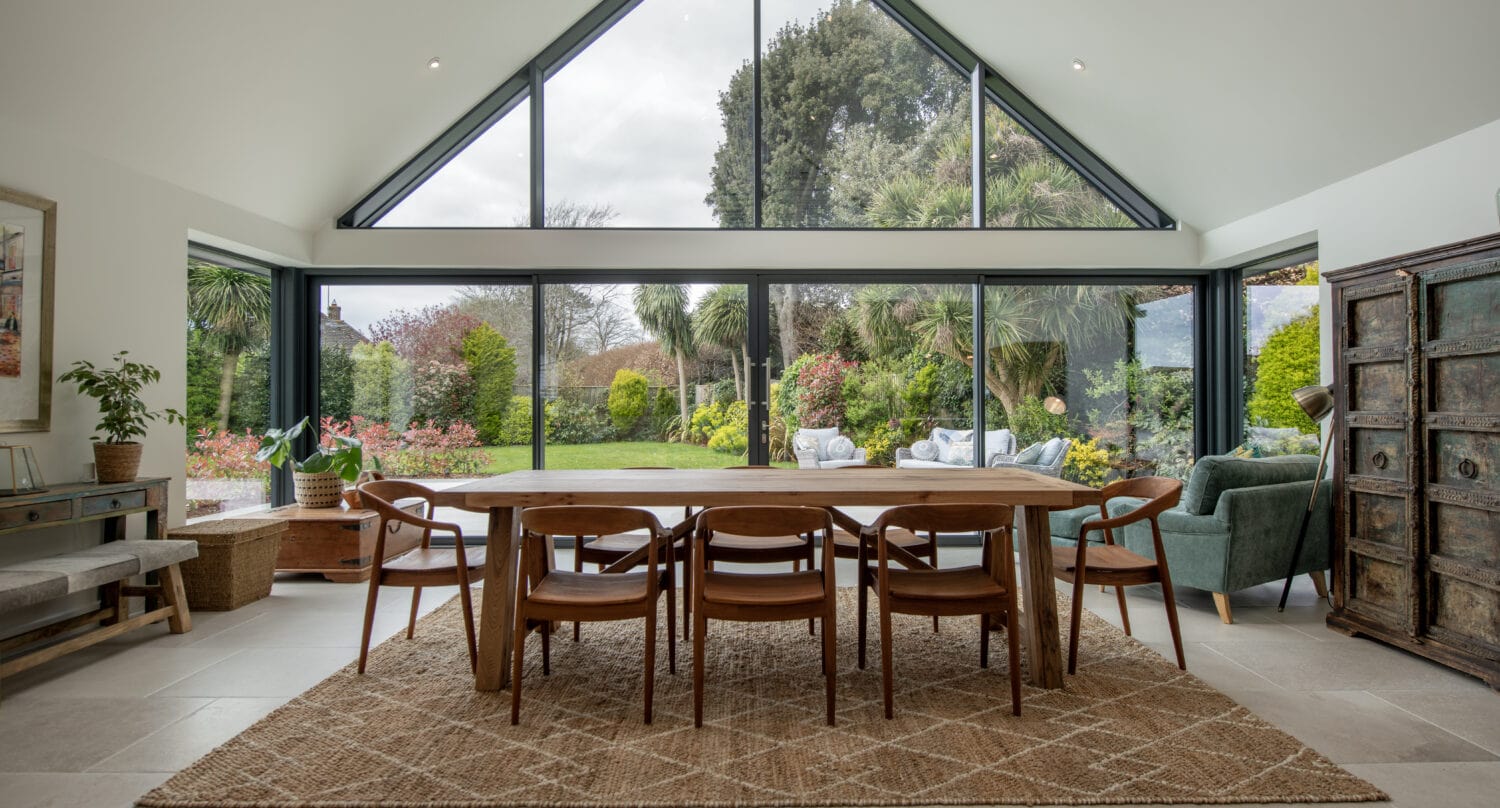
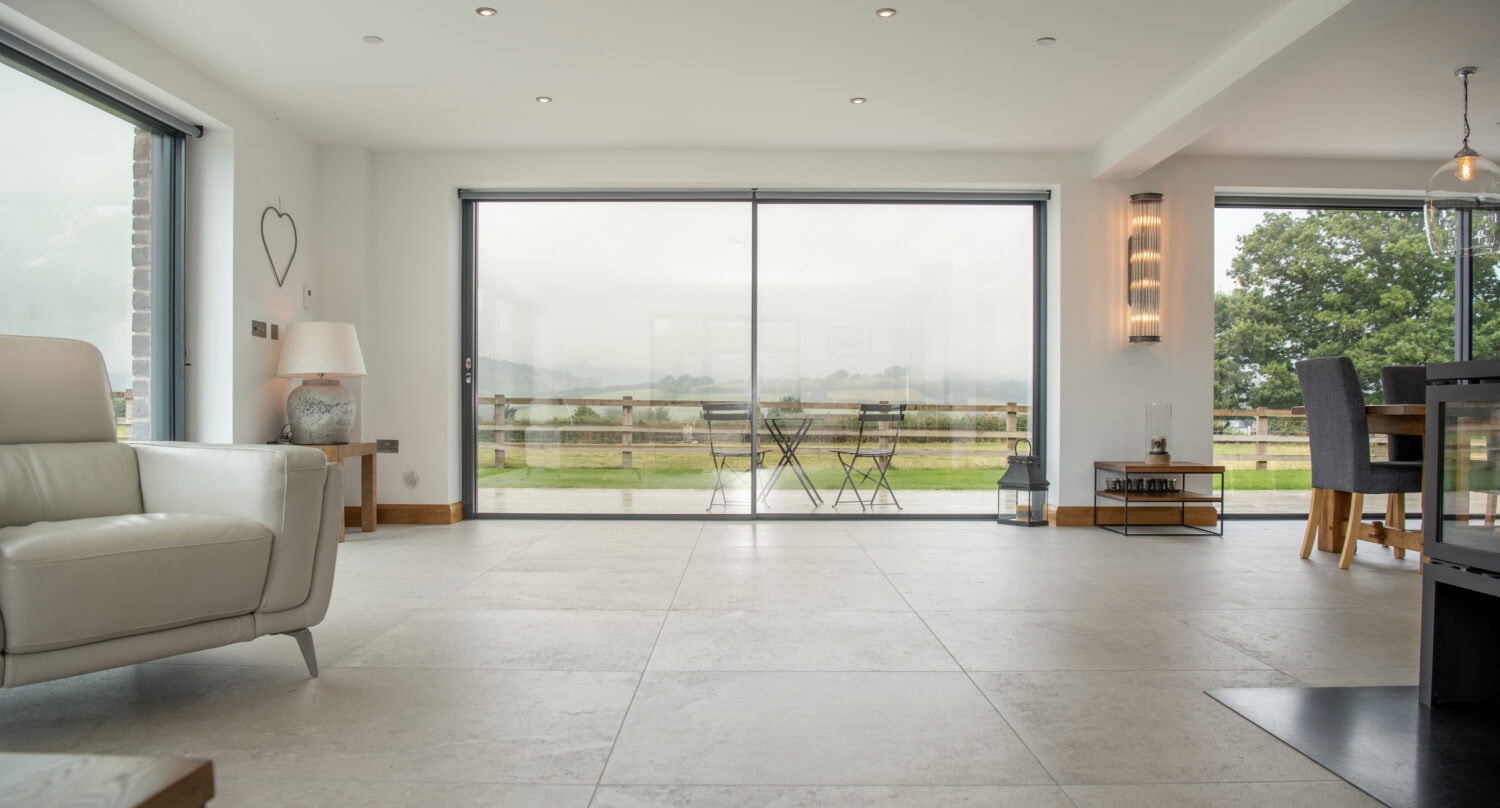
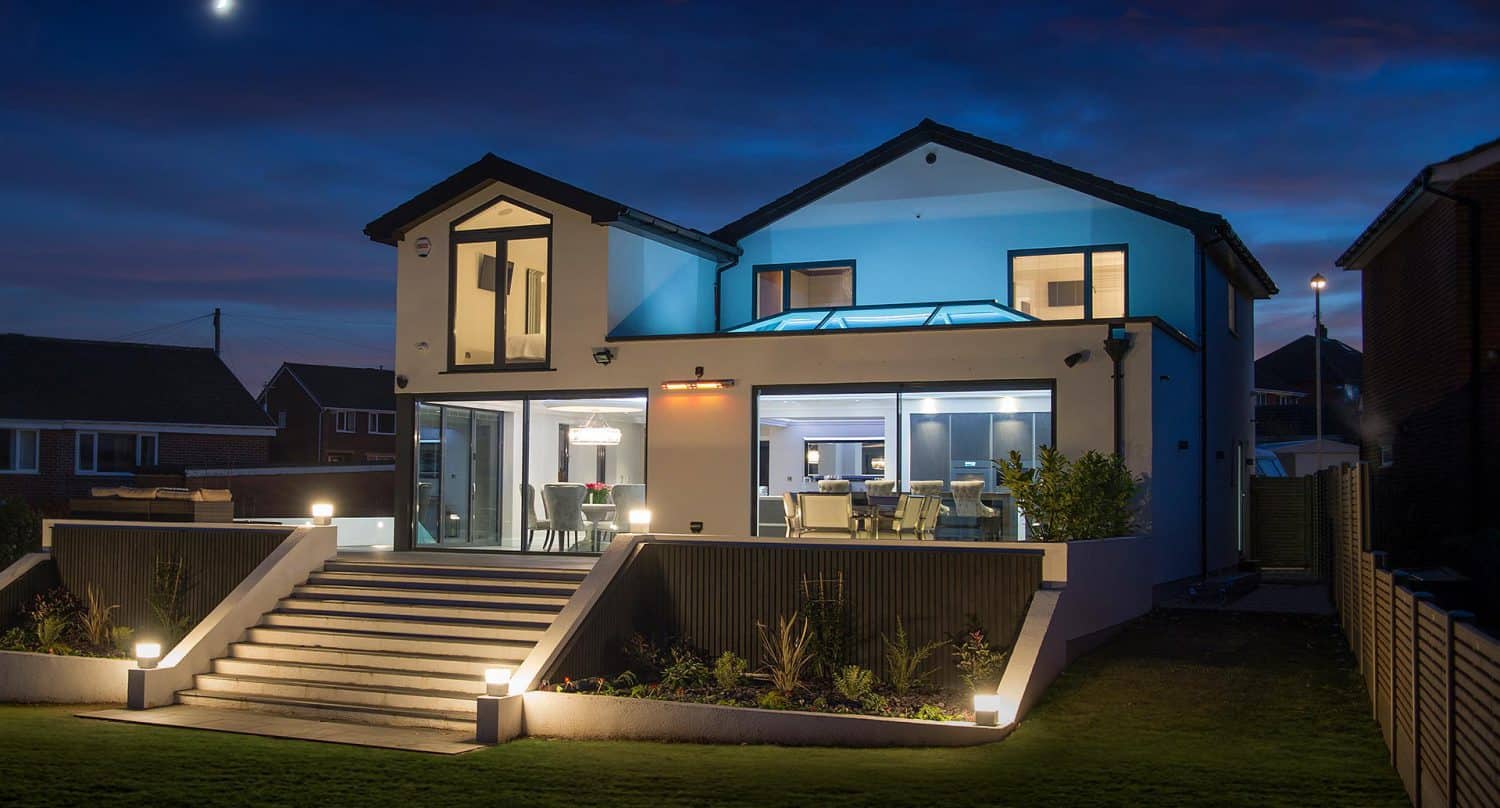
Twin track sliding doors are usually made up of 2 or 4 panels. 2 panel doors usually have one panel fixed and one sliding door that slides along the track, sitting behind the fixed panel. 4 panels are typically installed onto a twin track system also, with 2 outer panels fixed and the middle 2 panels sliding left or right.
Twin track doors only allow for a 50% clear opening but also fewer vertical bars breaking up the view. A 2 panel door for example will simply have one vertical piece of aluminium between 2 large panes of glass.
03
What are triple track sliding doors?
What are triple track sliding doors?
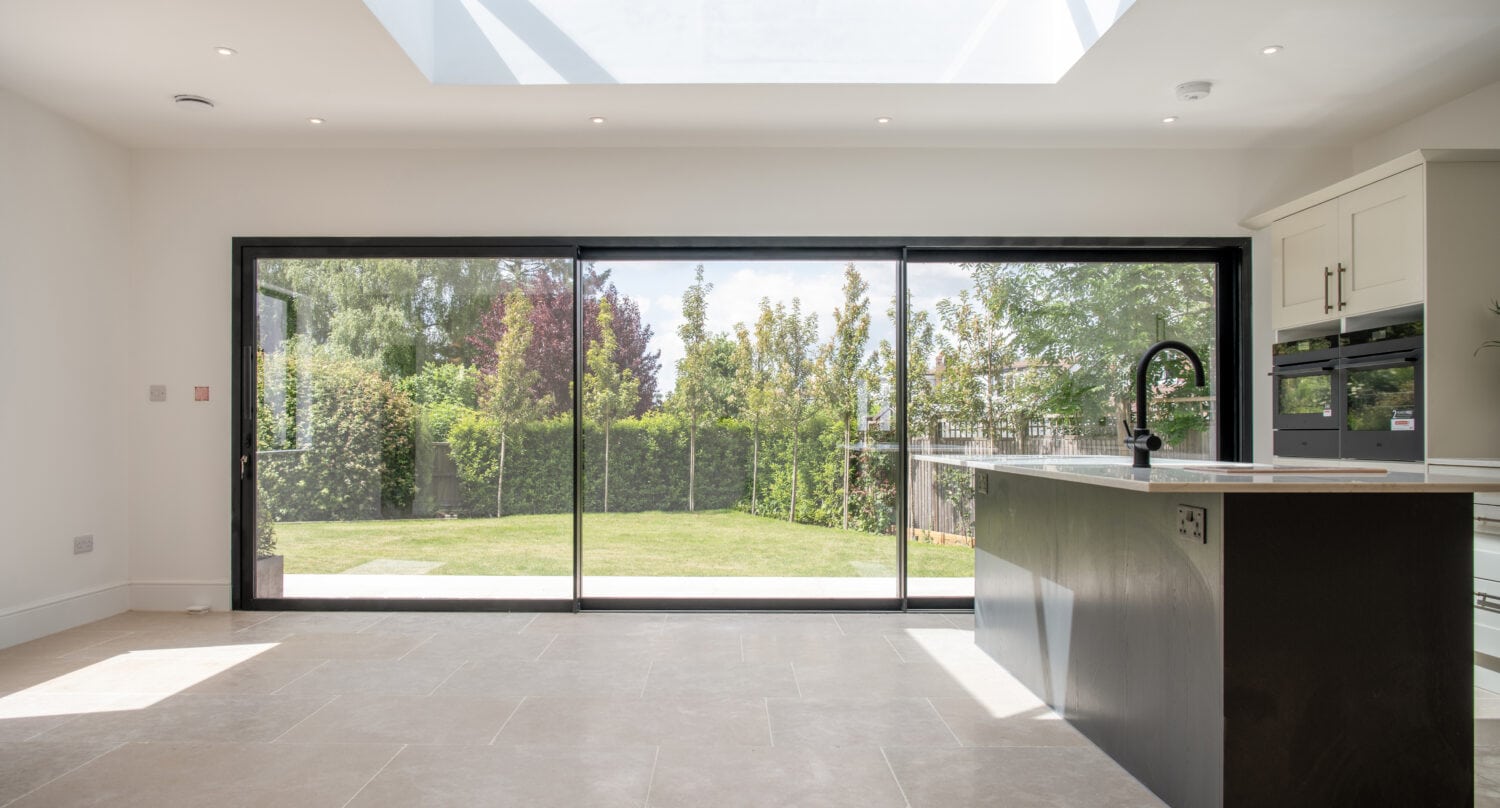
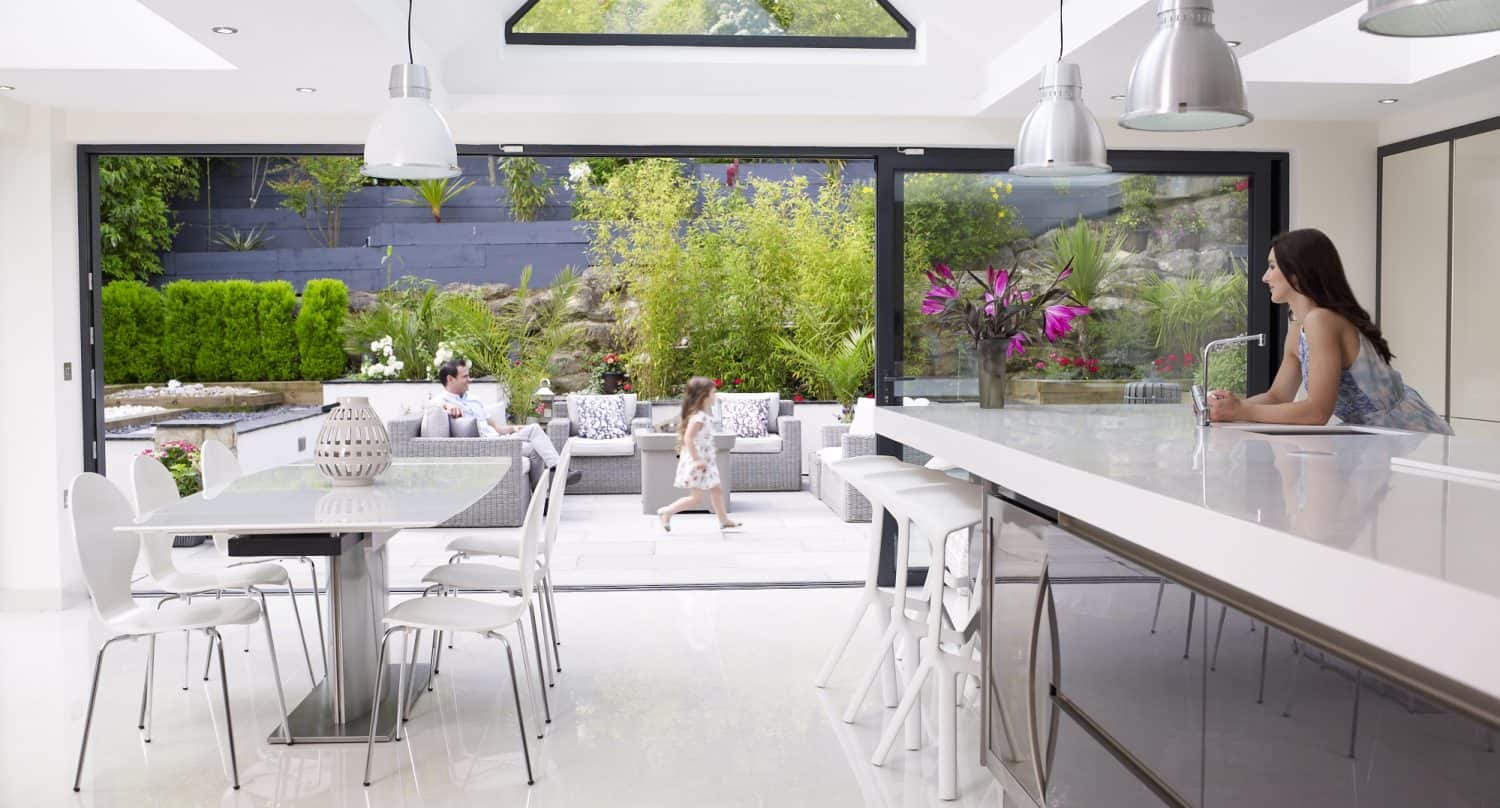
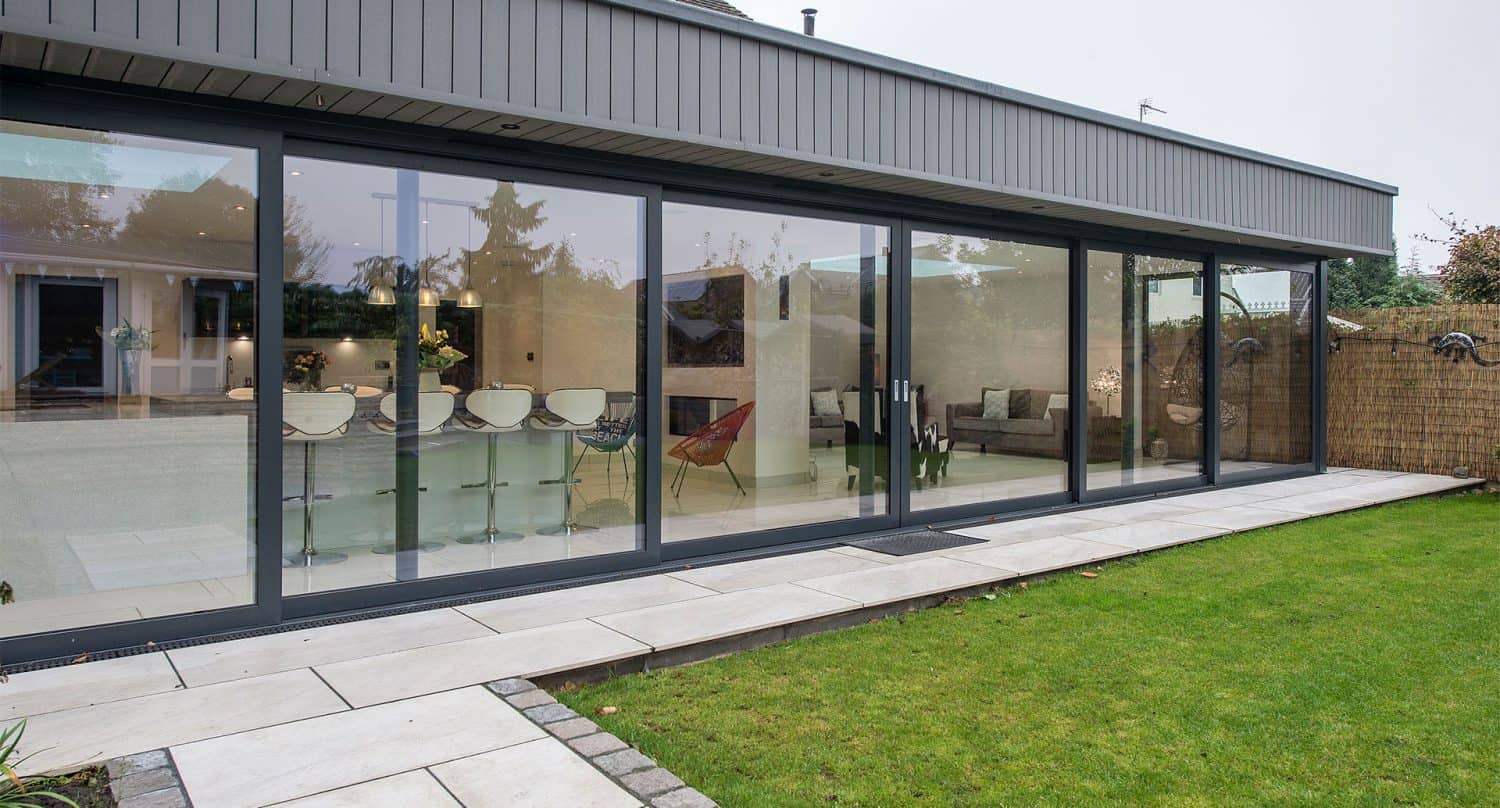
Triple track doors generally feature 3 panels and a deeper outer frame, allowing for an additional guide rail so 2 panels can slide behind a third fixed panel. 6 panel sliding doors follow the same principle, using a triple track system and opening from the centre, with 2 panels sliding to the left and two to the right.
The main benefit to a customer is that a triple track set up allows a 66% clear opening as opposed to the 50% achieved with twin track doors.
04
What are lift & slide doors?
What are lift & slide doors?
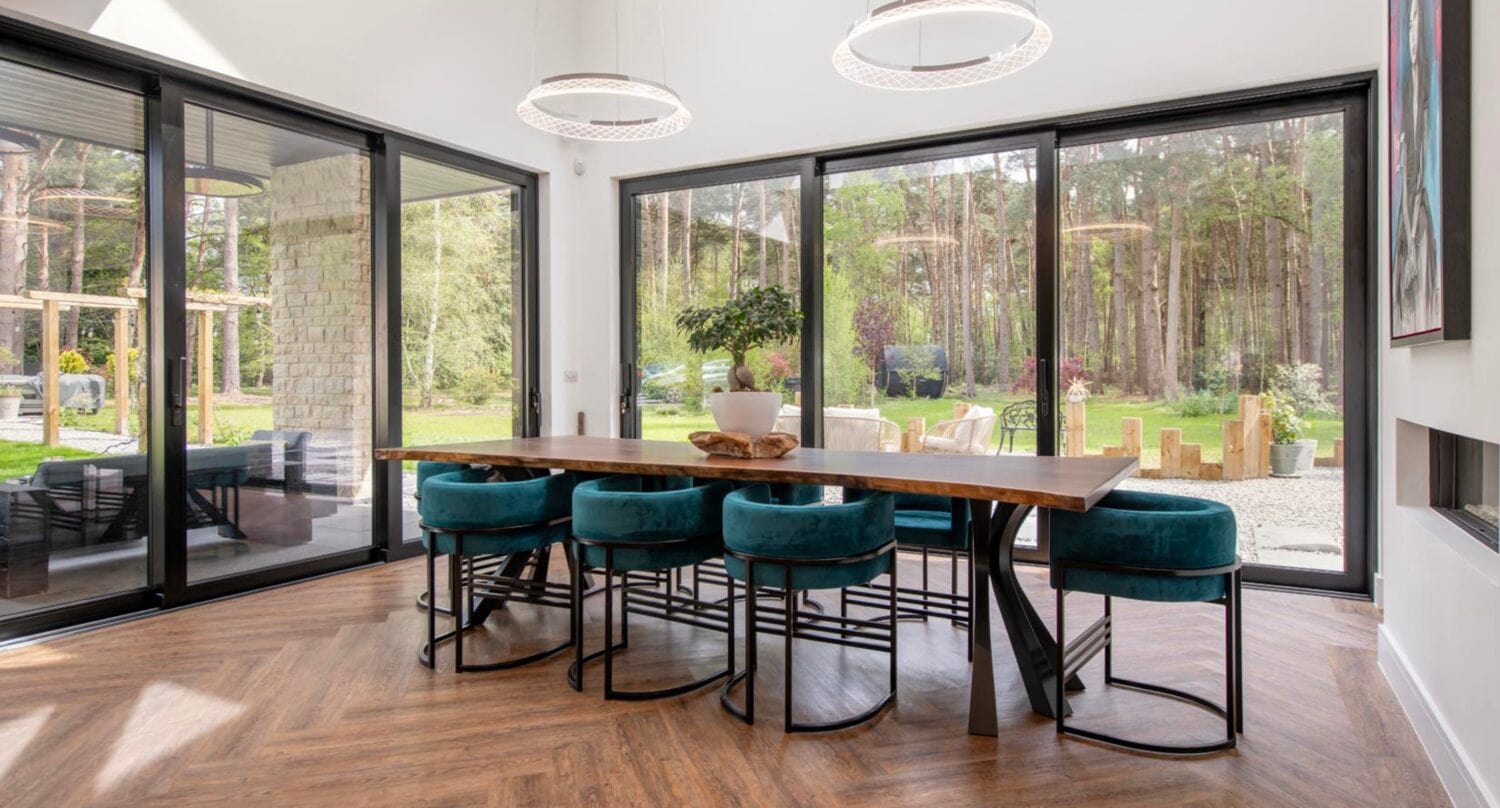


Lift and slide doors are patio doors, but rather than all the weight of the glass sitting directly on the rollers, a simple rotation of the ‘lift and slide’ handle elevates the glass away from the rollers making each panel much lighter to slide.
The same gearing also drops down to secure the rollers in place meaning that lift and slide doors can be locked in an open position to allow ventilation into a property.
Lift and slide doors are a popular choice for families with young children, as locking them open helps prevent trapped fingers. They are also ideal for elderly homeowners, thanks to their smooth, lightweight operation, even with large glass panels.
The Perfect Track Options for Maximum Flexibility
Whether you’re maximising light with sleek minimalism or creating a grand entrance with wide openings, our Twin and Triple Track sliding systems are designed to meet a variety of architectural needs.
What Sets Express Sliding Doors Apart
- Specialist British manufacturer – Purchase from a company focused on bespoke aluminium glazing
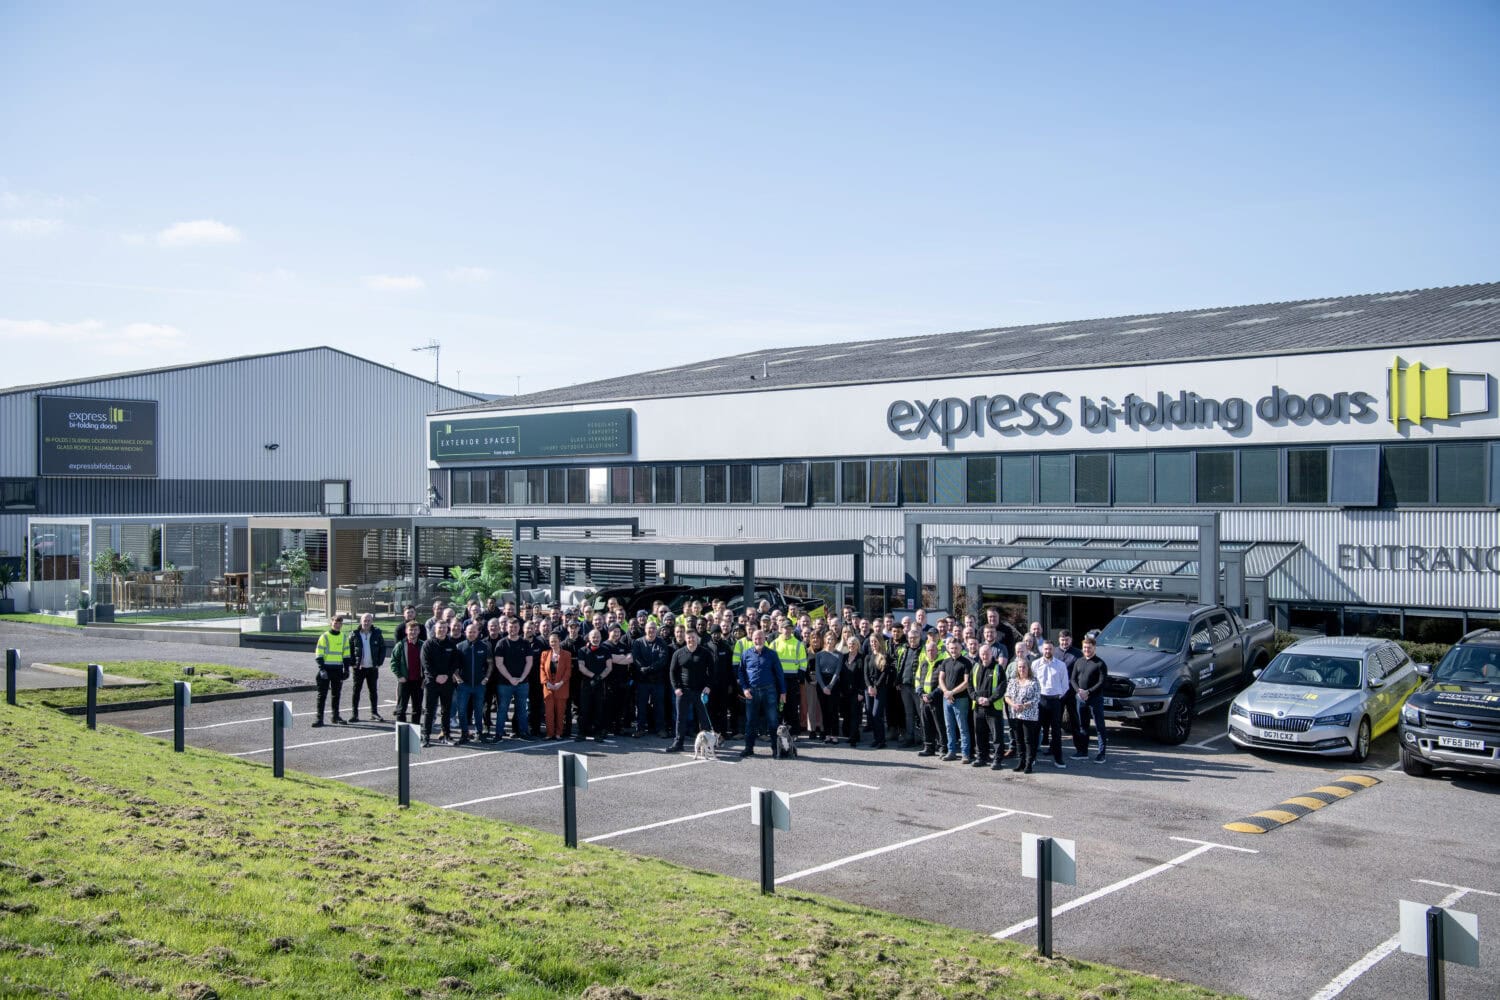
- Experience that shows in the detail – From survey to installation, Express knows sliding doors inside-out, with a 200,000 square foot in-house manufacturing factory and highly skilled teams
- Showrooms you can visit – See working products, compare systems side by side and get expert advice on what suits your project in the most extensive showrooms in the UK
- Exceptional aftersales – Exceptional aftersales with a dedicated team and a 10-year guarantee on all products when installed by us. Glass breakages after installation are excluded
- A large and bespoke range of sliding door products to choose from including twin and triple tracks, minimal sightline systems and lift and slide doors, with all profiles and components held in stock and ready for manufacturing
Timeless Colours, Endless Impact
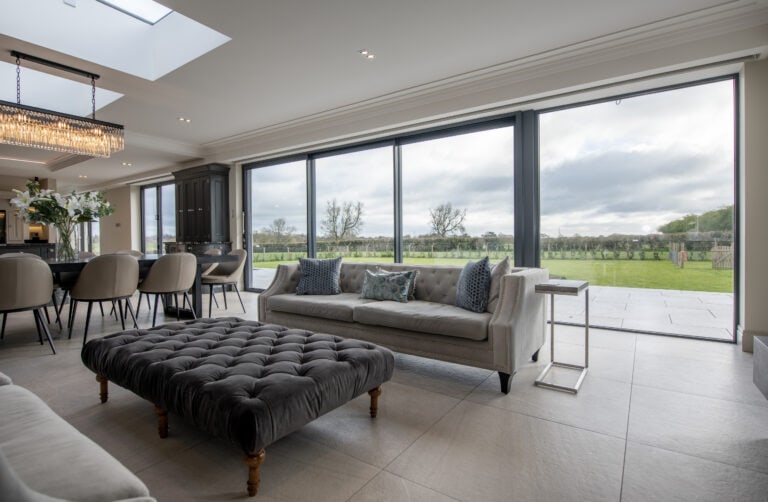
Each of our sliding glass doors is available in our full palette of colours and finishes and a choice of handles from subtle to feature stainless steel. Our sleek patio doors in black and grey aluminium sliding patio doors are some of our most popular, boasting a contemporary yet timeless appearance that will elevate the look of your property, while flooding it with natural light.
FLEXIBLE CONFIGURATIONS
XP GLIDE
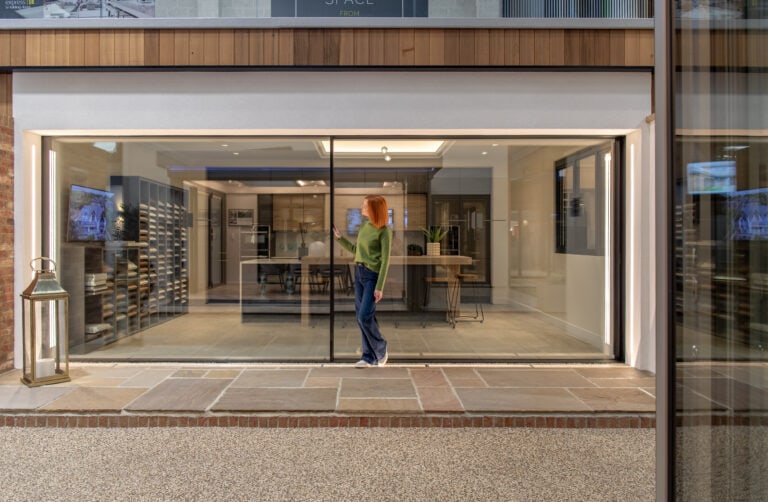
VIRTUALLY FRAMELESS DESIGN
XP SLIDE PANORAMIC+
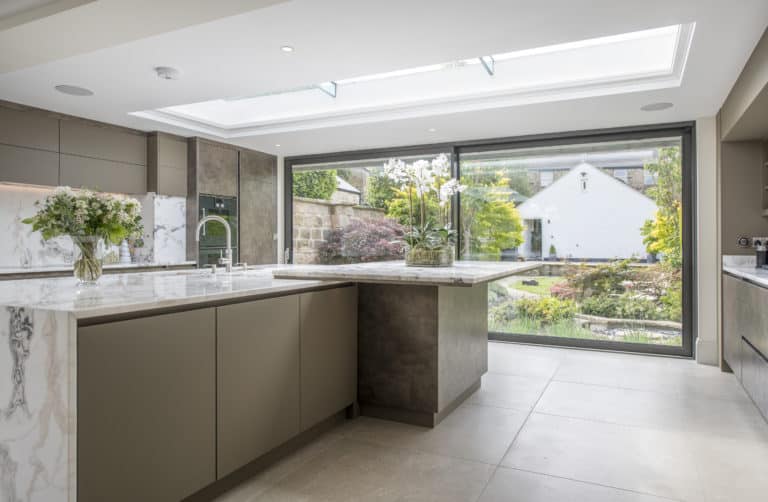
FANTASTIC WEATHER RATINGS
XP Glide R

BEST OF BOTH
XP Glide LS20
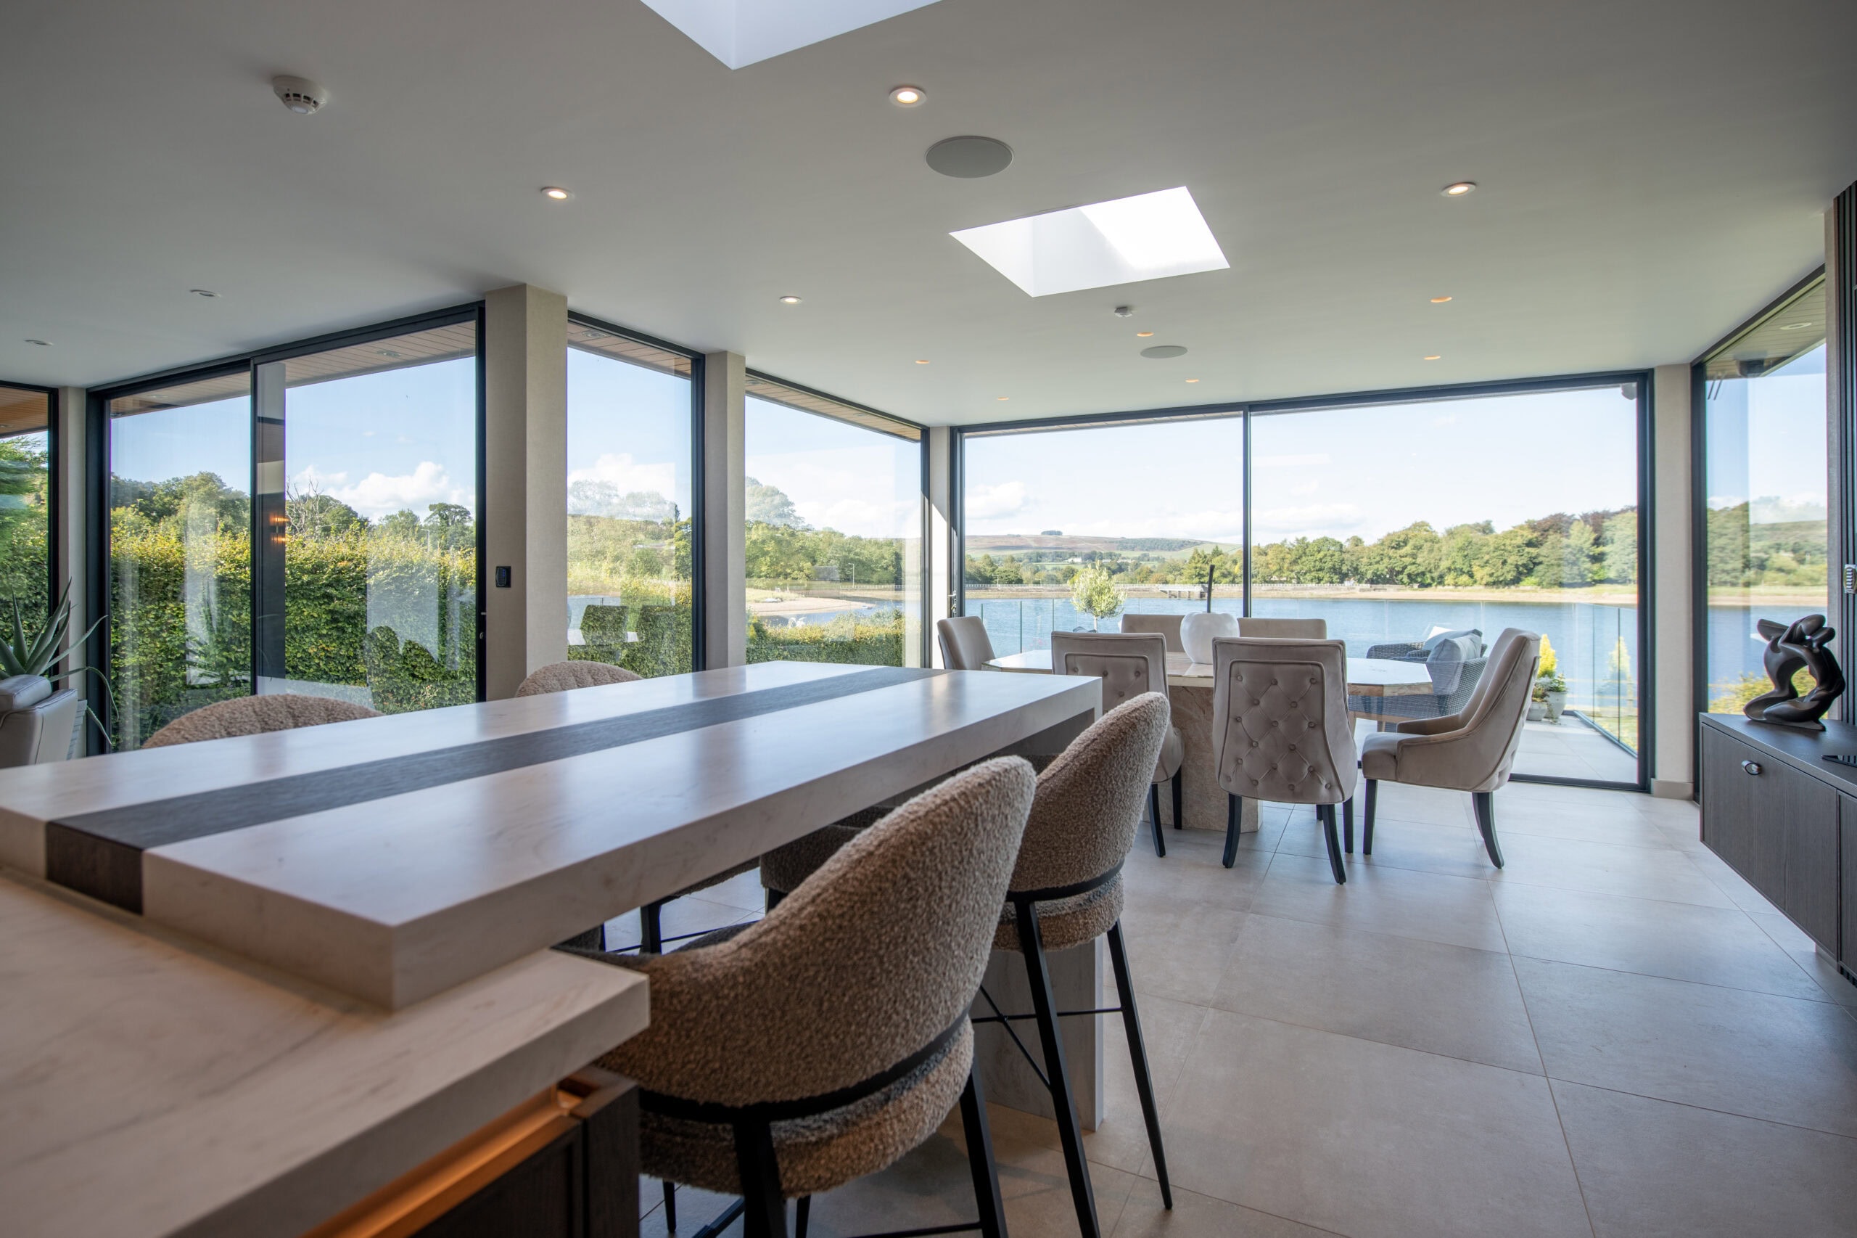
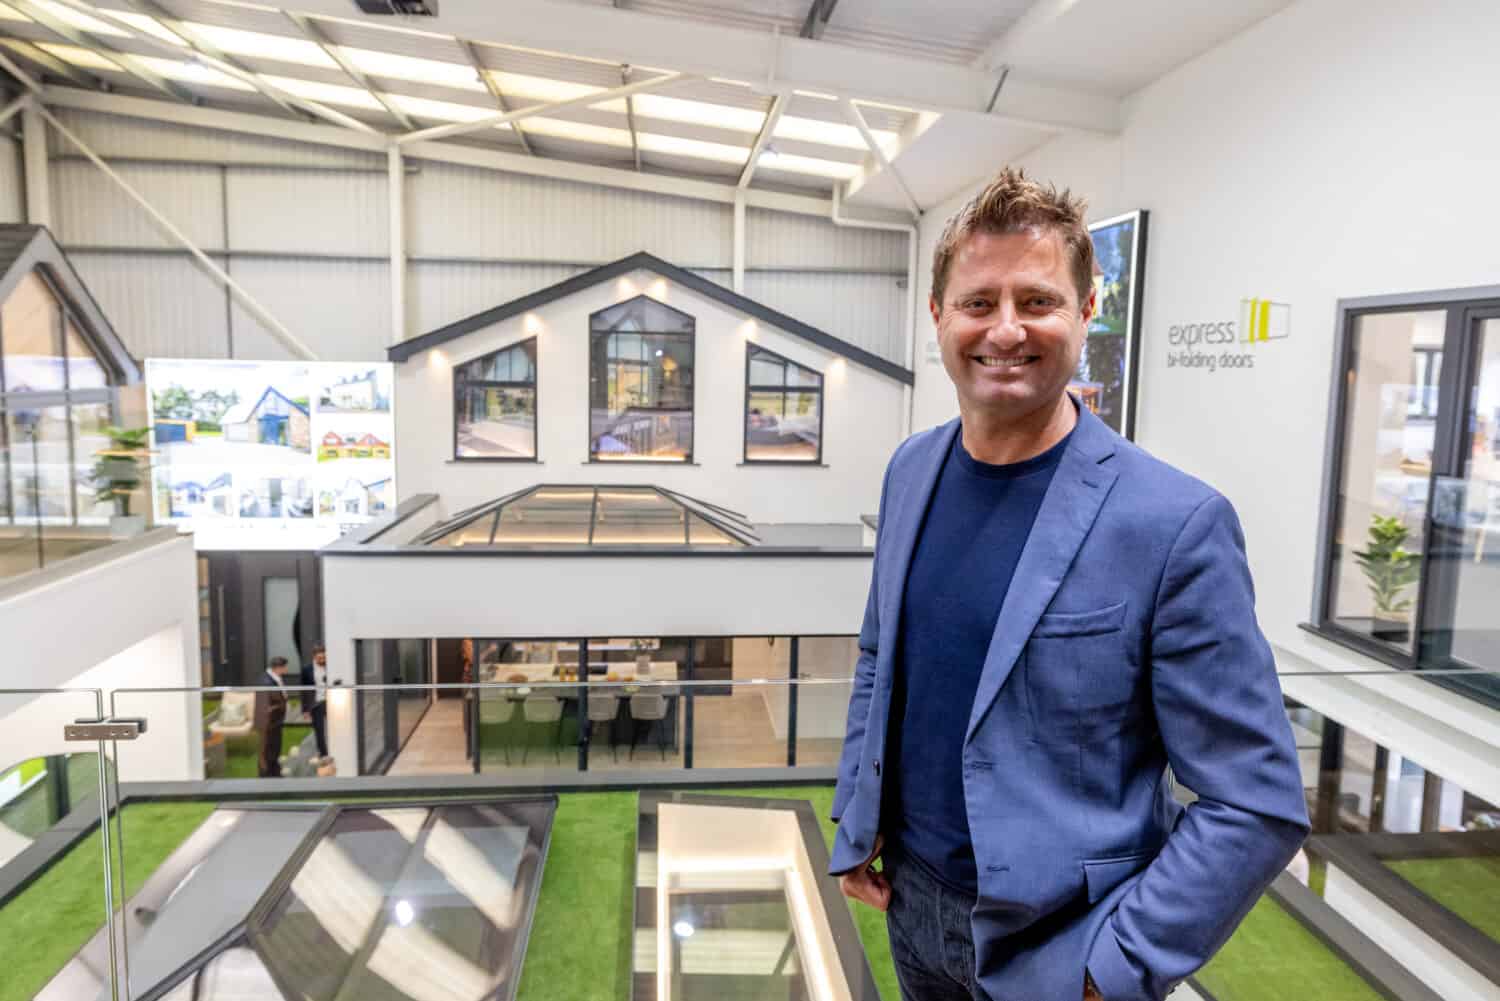
EXPERT INSIGHTS: GEORGE CLARKE
A clear benefit of sliding doors is how the large glass panels and minimal sightlines establish a clear connection between the home and garden.
We caught up with architect and TV presenter, George Clarke, to gain his expert opinion on the importance of a clear connection between your indoor and outdoor space. You can discover more advice and inspiration below:
Why Sliding Doors Are the Newest Must-Have Trend
Bi-fold or Sliding Doors: Which is Better?
George Clarke – Benefits of Bifold & Sliding Doors
To see more for yourself, explore our portfolio of completed work which highlights how our external sliding doors have helped our customers design their dream homes.
REAL HOMES. REAL RESULTS
Discover How our Doors Have Transformed Homes Across the UK
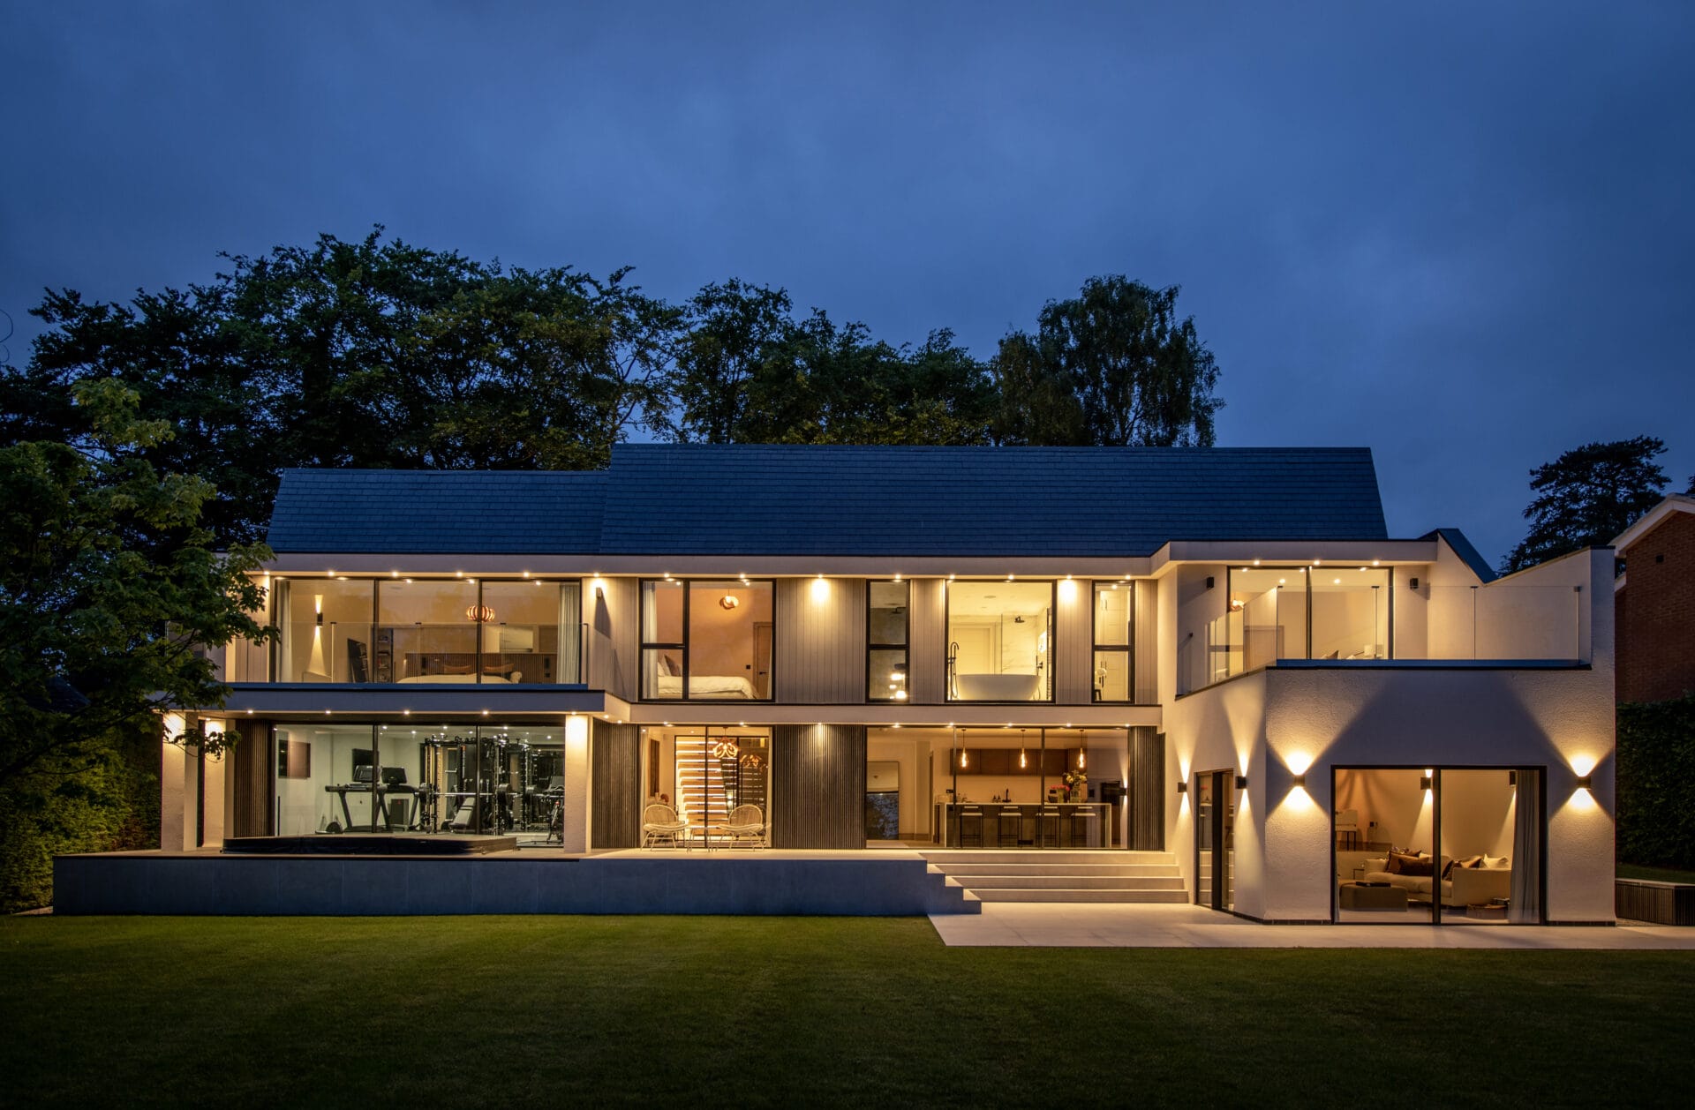
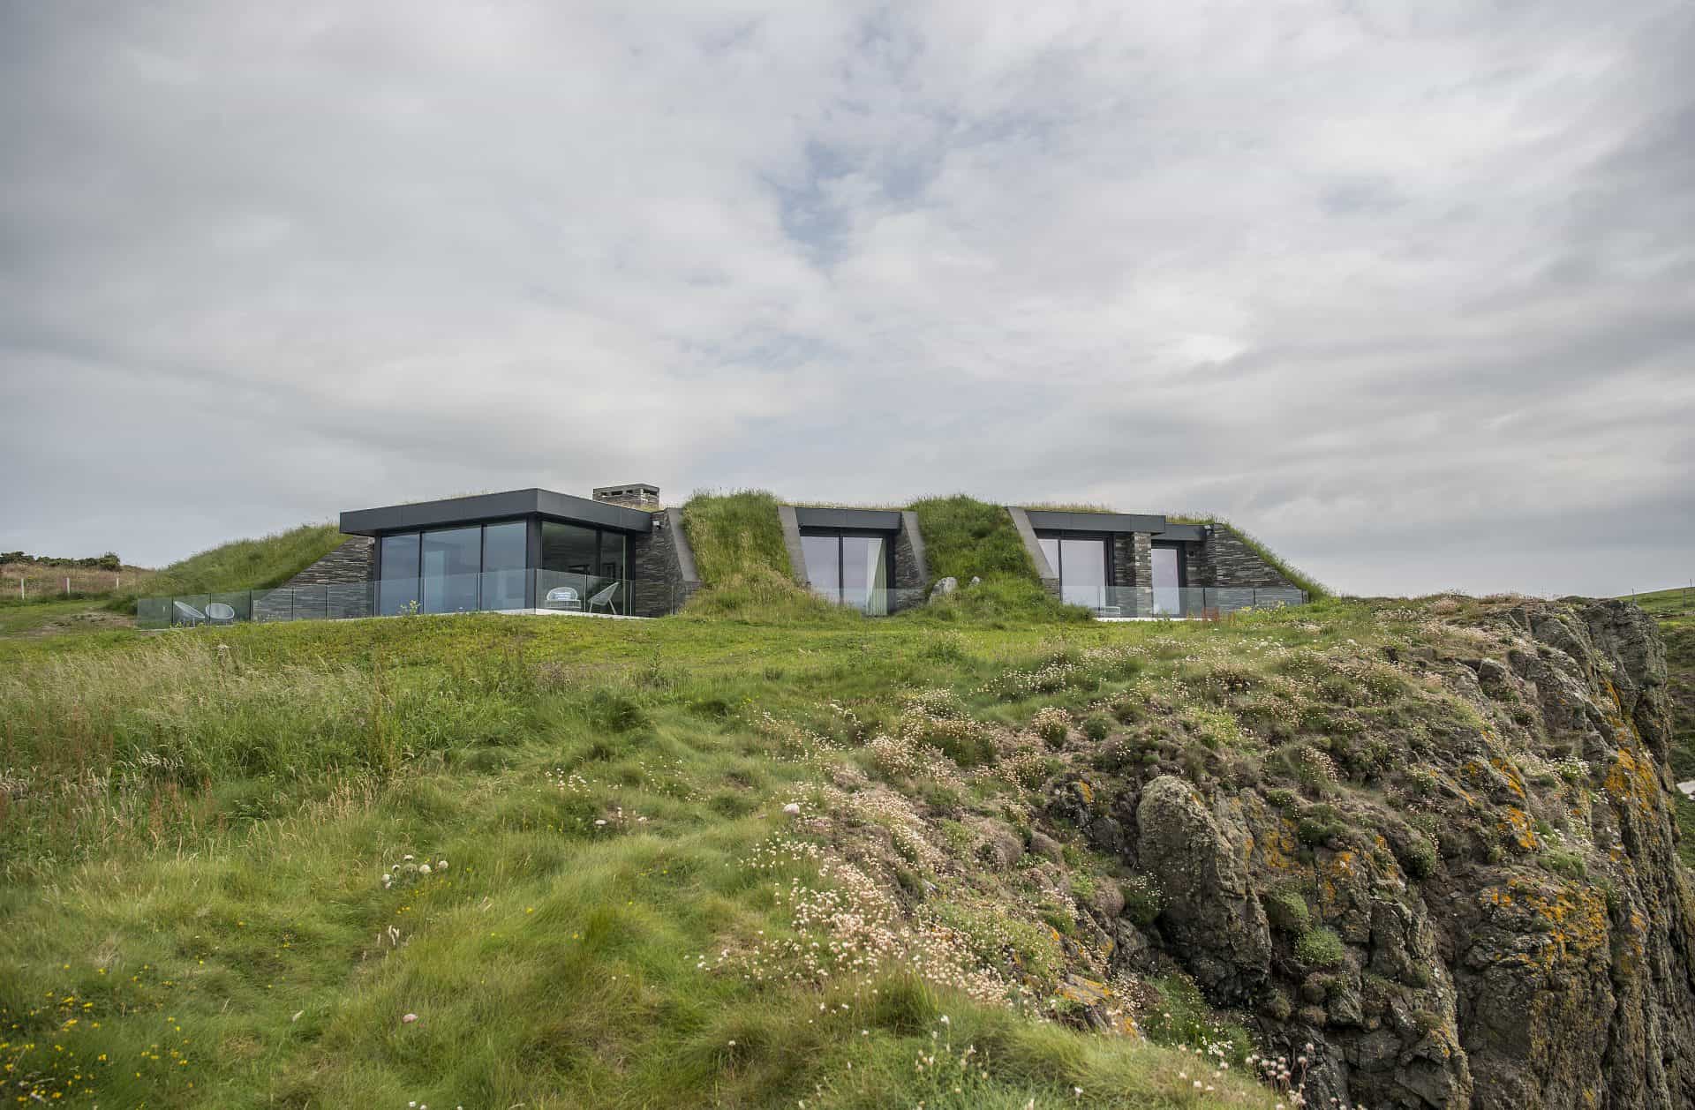
Since 2007 we’ve contributed to some of the most beautiful homes in the UK. Explore our case studies to see various examples of how our sliding doors have been installed to enhance some truly stunning living spaces. We have also handpicked some projects below to hopefully give you some ideas and home inspiration.

STYLED BY YOU
OUR PRODUCTS. YOUR HOMES
A gallery of real-life installations and personal snapshots from homeowners who chose Express.
Who knew a utility room could make such a big impact on my happiness! It does when you spend so much time in a room! Giving this transformation another moment because it’s still one of my favourites, and easily the one that’s made the biggest difference to everyday life!
With three children, the washing never ends… but having a lovely space to tackle it definitely helps 🤍
You mostly see the finished rooms on here, but there are still plenty waiting for their glow-up. One project at a time… trust the process. Details below as I always get asked, mainly about the panelling colour 🥰. Don’t forget you can save posts for inspo too
Details:
Floor: amticoflooring Shell Oak large parquet
Cabinetry: mkm.buildingsupplies
Wall panelling: Purbeck Stone farrowandball
Internal door: lpddoorsuk
External door: expressbifoldingdoors
#utilityroom #utilityroominspo #laundryroom #beforeandafterhome #homerenovation navykitchen housetohome utilityroommakeover

External works are nearing completion on one of our projects in Hessle, East Riding of Yorkshire — and it’s looking fantastic.
If you’re considering extending, renovating or transforming your home, get in touch with A Space Architects.
We can take your project from initial ideas and architectural design right through to construction with A Space Build — one team, from design to completion.
📍 Hessle, East Riding of Yorkshire
🏡 Design by A Space Architects
🔨 Build by A Space Build
#ASpaceArchitects #ASpaceBuild #Hessle #EastRidingOfYorkshire #Architecture #HomeExtension #HomeRenovation #DesignAndBuild
Looking good as external works has nearly come to completion on job in Hessle, East Riding of Yorkshire. www.aspacearchitects.com #aspacearchitects
#aspacebuild
#architecture
#barnconversions
#refurbishment
#openplanliving
#barnrefurbishment
#reclaimedbrickwork
#doubleheightspaces
#oldagainstnew
#modernarchitecture
#contemporaryhome
#contemporaryhouse
#timberframeconstruction
#sippstimberframe
#modernhome
#modernhouse
#farmhouseconversion
#traditonalfarmhouse
#selfbuild
#sips
#housedesign
#homebuilding
#extensions
#kitchens
#magnet
#kitchenextensions
What`s your go to?
An outdoor bar, spa or gym?
An outdoor kitchen or an outdoor living space?
Step inside and outdoor space that seamlessly connects with the home.
@expressbifoldingdoors lead straight out from the property and into the newly installed pergola to create a fully flexible space that can be separated or opened up within seconds.
A bespoke and tailored exterior space that feels like a key part of home and garden and that little bit in between, learn more by hitting the link in our bio.
Here`s a sneak peak at our latest case study.
We`ll be sharing more photos very soon but in the meantime we`re just thinking about what a perfect space it is to enjoy a relaxing Friday and then the rest of the weekend.
The wooden wall and floor look both warm and inviting and the ability to open and close the space means it can enjoyed whatever the autumn weather brings.
Great to work with mcdaid_roofing once again, bringing our experience, knowledge and attention to detail together.
Mission impossible became mission possible in just 3 days!
We had a very tight turnaround on this one to keep the rest of the project on schedule for expressbifoldingdoors — and once we opened the roof up, we quickly realised just how much work was actually needed.
This was genuinely one of the worst flat roofs we’ve stripped back for a long time.
Rotten and loose timbers, missing and poorly installed insulation, thermal bridges and cold spots throughout, along with numerous areas that needed attention structurally.
Rather than simply covering it back up, we took the opportunity to sort the problems properly while everything was exposed.
Insulation was installed and improved where it was missing or inadequate, with particular attention paid to continuity and reducing thermal bridging.
All the downlights and speakers were properly dealt with using suitable covers/hoods, allowing the insulation and airtightness layer to be maintained around them. This helps reduce uncontrolled warm, moisture-laden air getting into the colder roof construction — improving heat retention and, importantly, reducing condensation risk.
The roof ventilation was also carefully considered and properly installed throughout to provide effective cross-flow ventilation, rather than simply adding a few vents and hoping for the best.
Loose structural timbers were secured and additional noggins installed where required to stiffen and strengthen the existing roof structure.
We also relocated the soil stack so we could form the roof correctly around it and achieve a proper lead flashing detail rather than compromising the waterproofing.
Three very full-on days, but everything was stripped, repaired, insulated, ventilated and rebuilt properly — while keeping the next trades on programme.
It’s the bits you don’t see in the finished photograph that often make the biggest difference to how a building actually performs.
A roof shouldn’t just keep the rain out. It needs to work as part of the building.
The Kennel!! You’ll have maybe followed this journey on our stories, so we now have the photos to complete the story!
We were appointed to this project some time ago by our client & their Architect who’d secured permissions within the Loch Lomond area.
The building sits just across the road from Luss & is immersed in gorgeous native forests. The main space is a multi function area with living, sleeping & kitchen with the full en-suite shower room tucked behind a pocket door. A store for furniture, heating system etc is hidden behind a timber clad door and to the side, a fully stocked utility room with washer & drier and endless storage.
The building is clad clad in Thermal Pine, Shou Sugi Ban treated & factory coated by our lovely chums at Tiny Temple. The room is accessed by aluminium bi folds & additional light floods in through the roof lights. Heating is via ceiling mounted infrared panels.
So very proud of the team who worked their socks off to achieve this stunning end result.
#gardenrooms #gardenroom #shousugiban
The project is really unique, as the homeowners decided to convert two large shipping containers into a sauna and living area complete with bi-folding doors and utilise two huge pergolas to add weather protection and flexibility to their new outdoor setting and swim spa.
Having used Express previously they revisited our fantastic showroom in Leeds to explore the bespoke solutions and quality of our pergolas and ultimately decided that they would form the key feature within their impressive new outdoor space.
Hit the link in our bio to learn more.
Have you checked out our latest case study?
It`s a completely unique setting and a fabulous leisure sat nestled at the foot of the garden. Check it out by hitting the link in our bio.
So much rain this last week and not great when you’re not wind and watertight ! Thankfully not too much water inside - and now the roof lights are in today. Thanks expressbifoldingdoors they look super #newbuildjourney #rooflights #newbuild
How to Choose the Best Sliding Door for Your Property
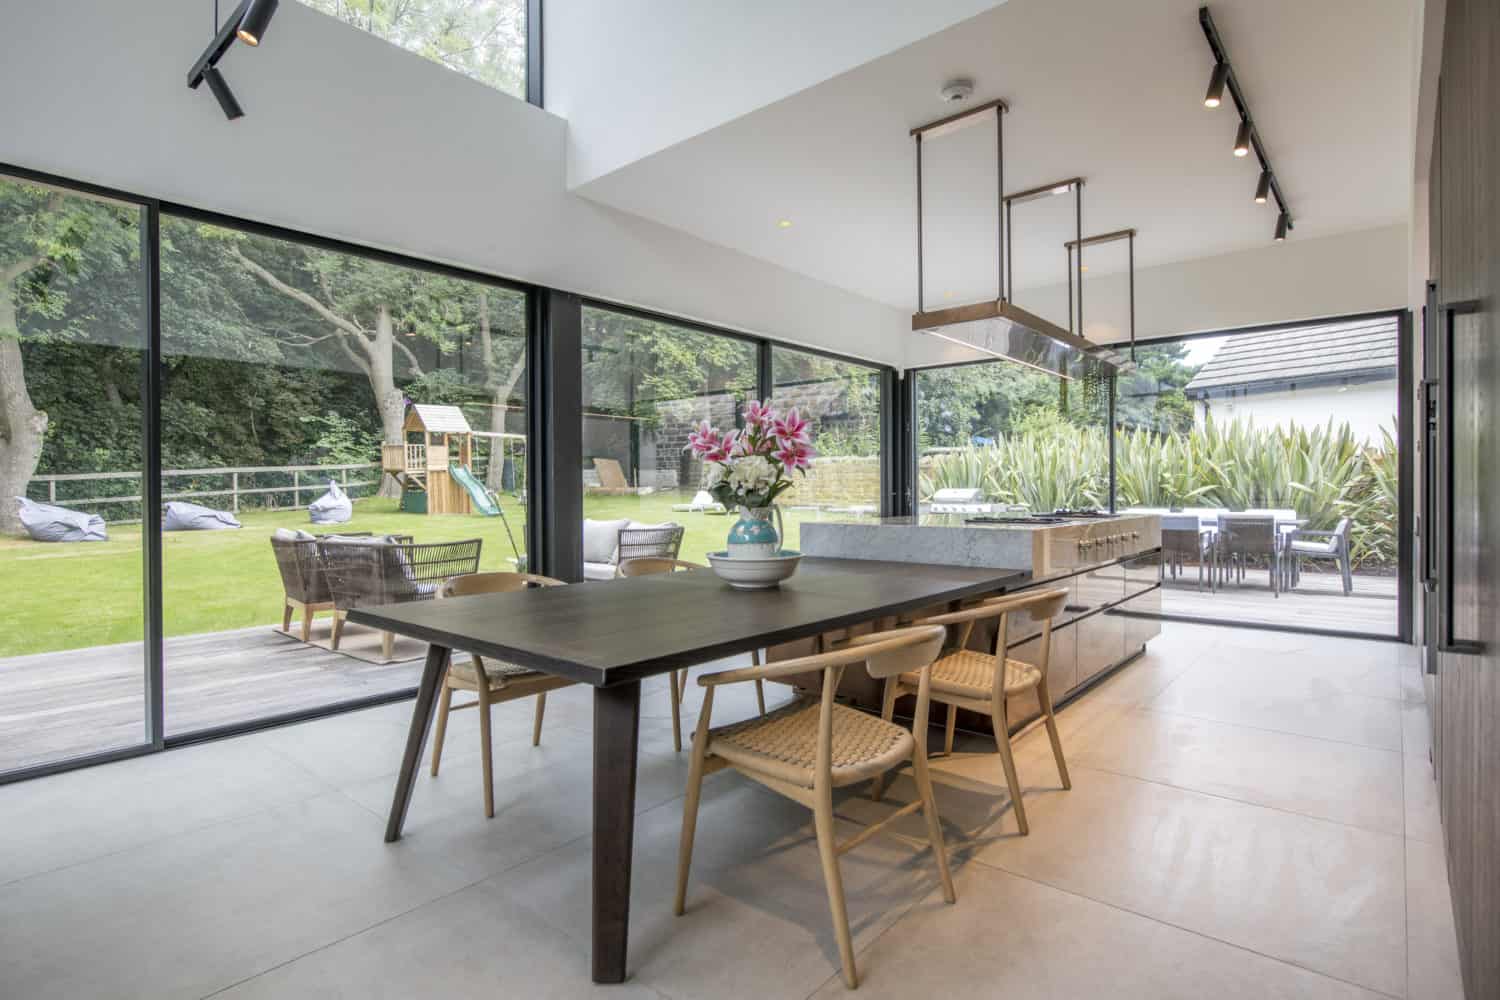
Sliding doors have become a favourite among homeowners and designers in recent years. Not only do these doors offer a contemporary fashionable aesthetic, but they flood homes with natural light, save precious space, and improve energy efficiency.
With over 18 years of expertise, Express is here to guide you through the key factors to consider when investing in these wonderfully practical doors.
Crafted for Life, With Peace of Mind Built In


BFRC RATED
Our BFRC accreditation confirms that we are regularly audited and install genuine BFRC rated windows and doors with the correct glass and spacer bars as tested. The BFRC ‘rainbow’ label proves our products will perform as promised.
SETTING THE STANDARD
All of our products are manufactured in our world-class 200,000 sq ft production facility. We offer a fantastic in-house installation service and industry-leading guarantees available nationwide.

CERTASS MEMBERS
Express Bi Folding Doors are members of Certass, a government authorised certification body established in 2006. Our membership confirms that our installations comply with current building regulations, with a proportion of our work independently inspected to ensure consistent quality and standards.

SECURED-BY-DESIGN
Express Bi-folding Doors signed up with Secured By Design during with a wide range of 21 certified door sets which ‘offer a level of security suitable for dwellings and other buildings exposed to comparable risk’.

Ready to Bring the Outside In?
We always recommend visiting one of our showrooms or seeing our products first-hand at an exhibition to examine the quality of our sliding patio doors for yourself.
Don’t settle for ordinary patio doors. Upgrade to premium aluminium sliding doors that add real value and enjoyment to your home.
Visiting any of our showrooms will allow you to view our full range in the most beautiful settings and our team will guide you through all the options, configurations, and colours that can be tailored to your project. Or for an idea of price, get your free, no-obligation quote today


FAQS
If you can’t find the answer you’re looking for, head over to our full FAQs or reach out to our customer support team for further assistance.
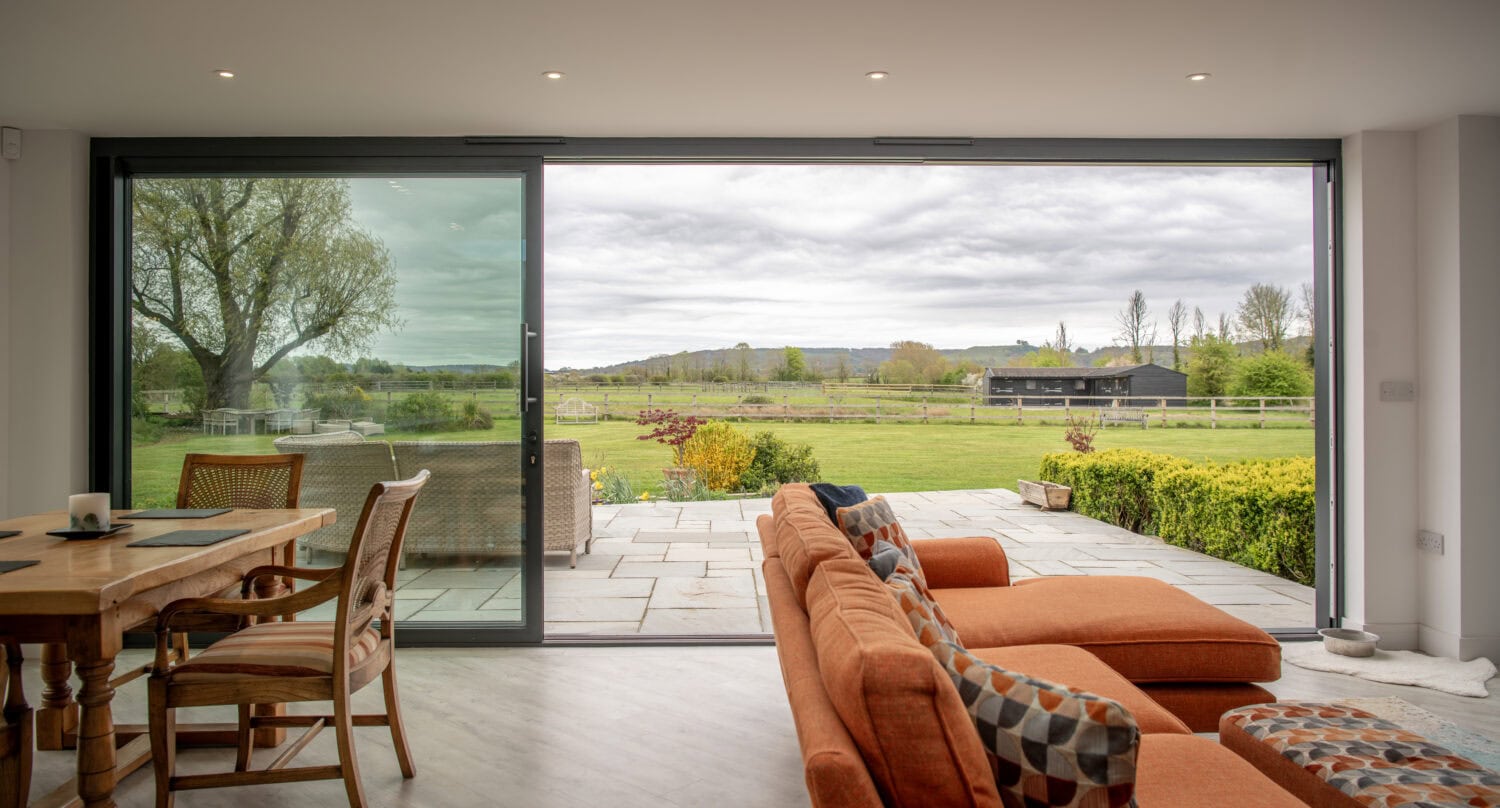
Sliding patio doors feature large glass panels and minimal framing, giving you uninterrupted views, plenty of natural light and easy access to your outdoor space. If your garden view is a key reason for upgrading your doors, sliding doors are an ideal choice.
They are also a practical solution for saving space, as there are no hinged panels opening inwards or outwards.
The cost of a sliding door depends on the door system you choose. A traditional sliding patio door is the most cost-effective option, with a starting price of under £4,000 for the installation of a new and bespoke door.
However larger doors with massive glass areas, and lift and slide doors with additional components will cost more, as will installations where 4 installers are needed to safely install the glass.
You can visit our individual product pages for more information on our door prices or request a quote directly.
You can read more about how our door types compare in our blog comparing bifold and sliding doors.
Our XP Glide system offers the slimmest sightline at just 20mm, delivering a clean, minimal look with maximum glass.
Our XP Slide Panoramic + features a narrow 25mm sightline, combined with an outer frame designed to be fully concealed within the building structure, creating an exceptionally slim profile to glass ratio.
Both systems are excellent choices for slim sightline sliding doors. The XP Glide remains our most popular option as it is more cost effective and does not need to be designed into the building at an early stage.
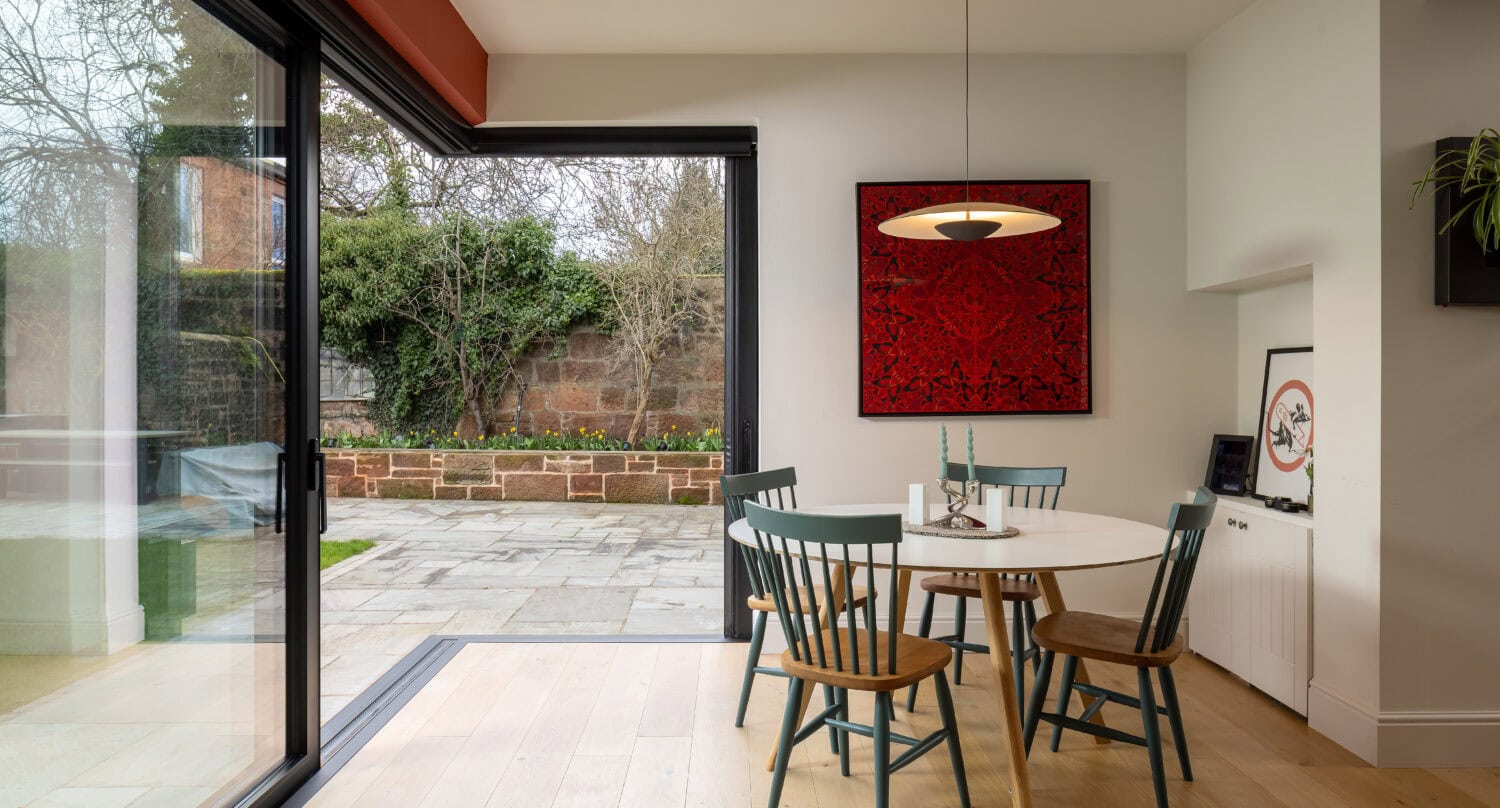
Yes, you can have a level threshold inside and out. As our patio doors are bespoke, they are precisely measured so the track sits flush with your internal floor level, complete with an integrated drainage system.
This detail is showcased in all our showrooms, where our expert team can guide you and your builder to achieve the exact finish you’re looking for.
Sliding doors move horizontally along a track, allowing large glass panels to remain visible at all times. This makes them ideal for maximising views and natural light. Bifold doors, on the other hand, fold and stack to one side, creating a larger clear opening.
Find out more in our comparison guide.
Sliding patio doors aren’t always cheaper than bifold doors. In fact, due to significant rises in glass costs across the industry, slim framed sliding doors, which use large amounts of glass, are now generally slightly more expensive than bifold doors.
The price difference is usually only a few hundred pounds, so when choosing between the 2, it’s best to focus on what suits your home and lifestyle rather than making a small saving.
The main difference between our sliding door options comes down to how they operate and their overall design.
We offer both traditional sliding doors and lift and slide doors. Lift and slide doors use a built-in mechanism that slightly raises the door before it moves, making it much easier to slide and allowing it to be locked in any open position. Standard sliding doors do not have this feature, so the weight remains on the rollers at all times.
In terms of appearance, sliding patio doors typically have slimmer frames and sightlines, while lift and slide doors have a more substantial frame. Lift and slide systems are particularly popular with elderly homeowners and busy families, as they are easy to operate and can be safely left open when needed.
Yes, integral blinds are available within our sliding door range, although larger doors do come with some size restrictions.
Within the XP Glide and our lift and slide doors, integral blinds can be fitted in glass sizes up to 2.2m² per panel. For larger panels, electric blinds are available within our twin-track lift and slide doors, with glass sizes up to 5m² per panel.
The maximum size of our sliding doors is determined by a height to width ratio. As a guide, we recommend keeping each glass panel under 5m² so 6mm toughened glass can be used. Exceeding this requires 8mm toughened glass, which significantly increases both the cost and the overall weight.
We can manufacture large sliding door systems, with configurations up to 6 metres wide in 2 panels and up to 8 metres in 3 panels. However, maximum heights will be limited, and practical considerations such as access to site and safe installation will also need to be taken into account.
Slim framed sliding doors can feel heavy, as the weight sits directly on the runners. In contrast, lift and slide doors feel lighter to operate thanks to their lifting mechanism.
That said, high quality running gear ensures our slim framed sliding doors still move smoothly with minimal effort. As panel weights approach 200kg, or when moving 2 panels at once, the weight can become more noticeable.
The glass options available for sliding doors are the same as those used in windows and other door systems, although the glass is often thicker due to the larger panel sizes.
Once a glazed area exceeds 2.4m², the glass thickness typically increases from 4mm to 6mm. With the demand for larger expanses of glass and slim profiles, most aluminium sliding doors are now fitted with 6mm toughened glass as standard.
Triple track sliding doors use 3 tracks instead of 2, allowing more panels to slide and stack. This creates a larger opening, often up to two-thirds of the total width, making them ideal for wider spaces.
Sliding doors are available in a range of configurations, including:
- 2, 3, 4 or 6 panel layouts
- Twin track and triple track systems
- Fixed and sliding panel combinations
This flexibility allows you to tailor the doors to your space and design requirements.
Yes, certain sliding door systems (particularly lift and slide doors) are well suited to exposed locations due to their strength and weather performance.
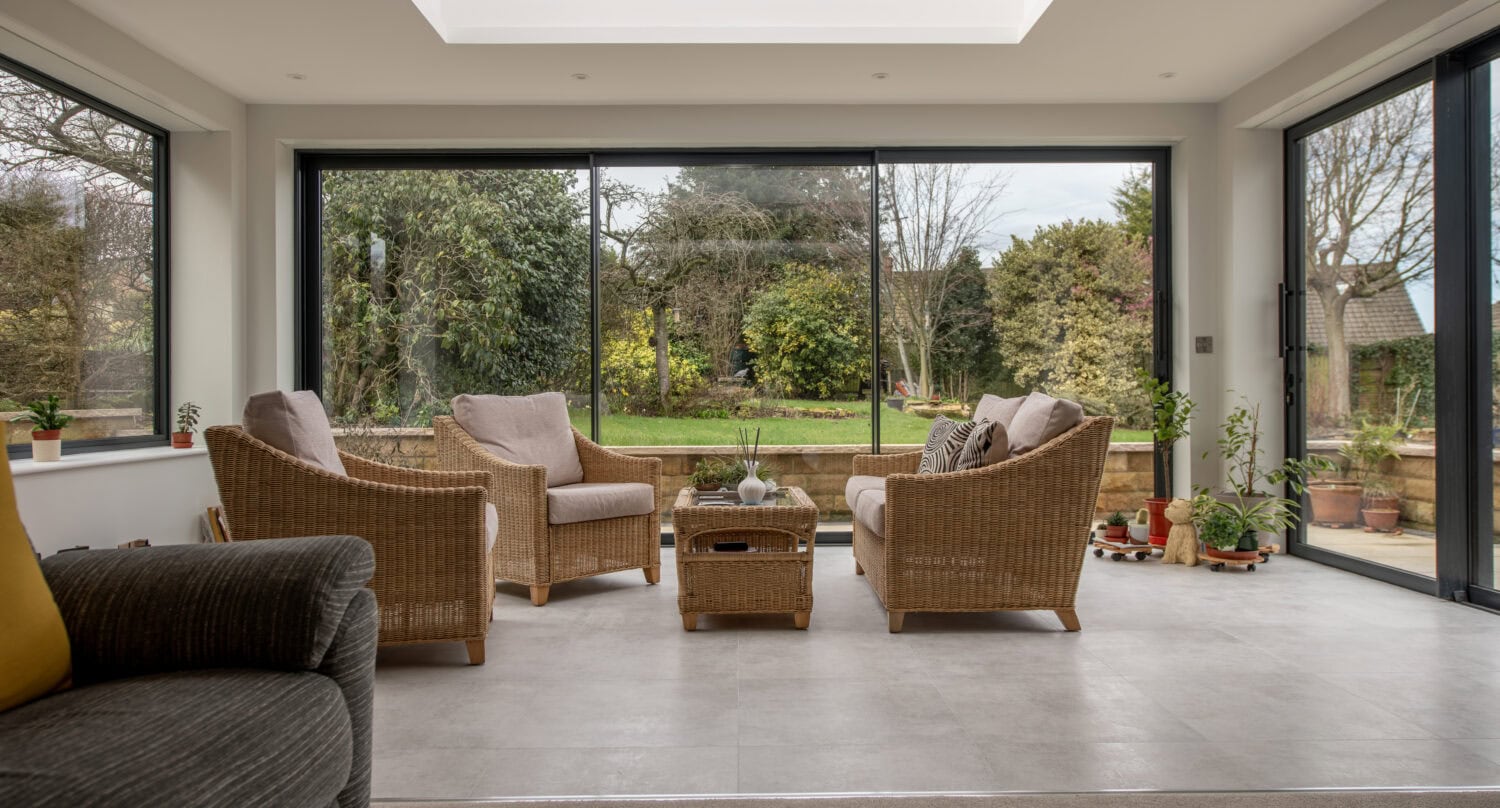
Yes, sliding doors can be designed with a flush threshold, allowing the track to sit level with the internal floor for a seamless transition between inside and outside spaces.
In most cases, you won’t need planning permission to install sliding patio doors into an existing opening at the rear of your home.
If you’re creating a new opening or enlarging an existing one, this is usually covered under permitted development rights. However, it’s always advisable to check with your local authority before starting any work.
If your property is a listed building, in a conservation area, or within an Area of Outstanding Natural Beauty (AONB), you will typically need planning permission before making any changes.
Yes, you can visit one of our showrooms to view the full range of sliding doors, compare configurations and speak to a specialist.