TRANSFORMING HOMES SINCE 2007
MADE IN BRITAIN
NATIONWIDE SUPPLY & INSTALL SERVICE
Jump to section

Background
These homeowners purchased a run-down property that sat in a wonderful South Yorkshire location with stunning views and a large garden, but in need of significant renovation works. They commissioned an architect to design a modern home that would make the most of the far-reaching views and as is often the case with ambitious architectural designs, it was clear that knocking down the existing house and building from new would be the most efficient way to complete the ambitious project.
Large format glazing across all elevations was a key element within the designs so the homeowners made the relatively short journey up the M1 to visit our flagship Leeds showroom. It was during this visit that they were able to choose all the bespoke glazing required for their project, from the statement front door through to the minimal sightline sliding doors across the rear and side elevations.
What we delivered
We quoted the project off plan and provided various options for the customers so they could find the right solutions for each opening. We also provided technical information to answer queries from both the architect and trades on site. Once the build progressed, we attended site to carry out a full site survey to accurately measure for all the bespoke products and confirm the final specifications with the homeowners.
At the request of the contractors, we carried out our installation in two separate phases to make one area of the home watertight before the build progressed to other parts of the house. Our bespoke glazing was utilised throughout and would have a dramatic affect across the whole property as detailed below.
Atrium Glazing
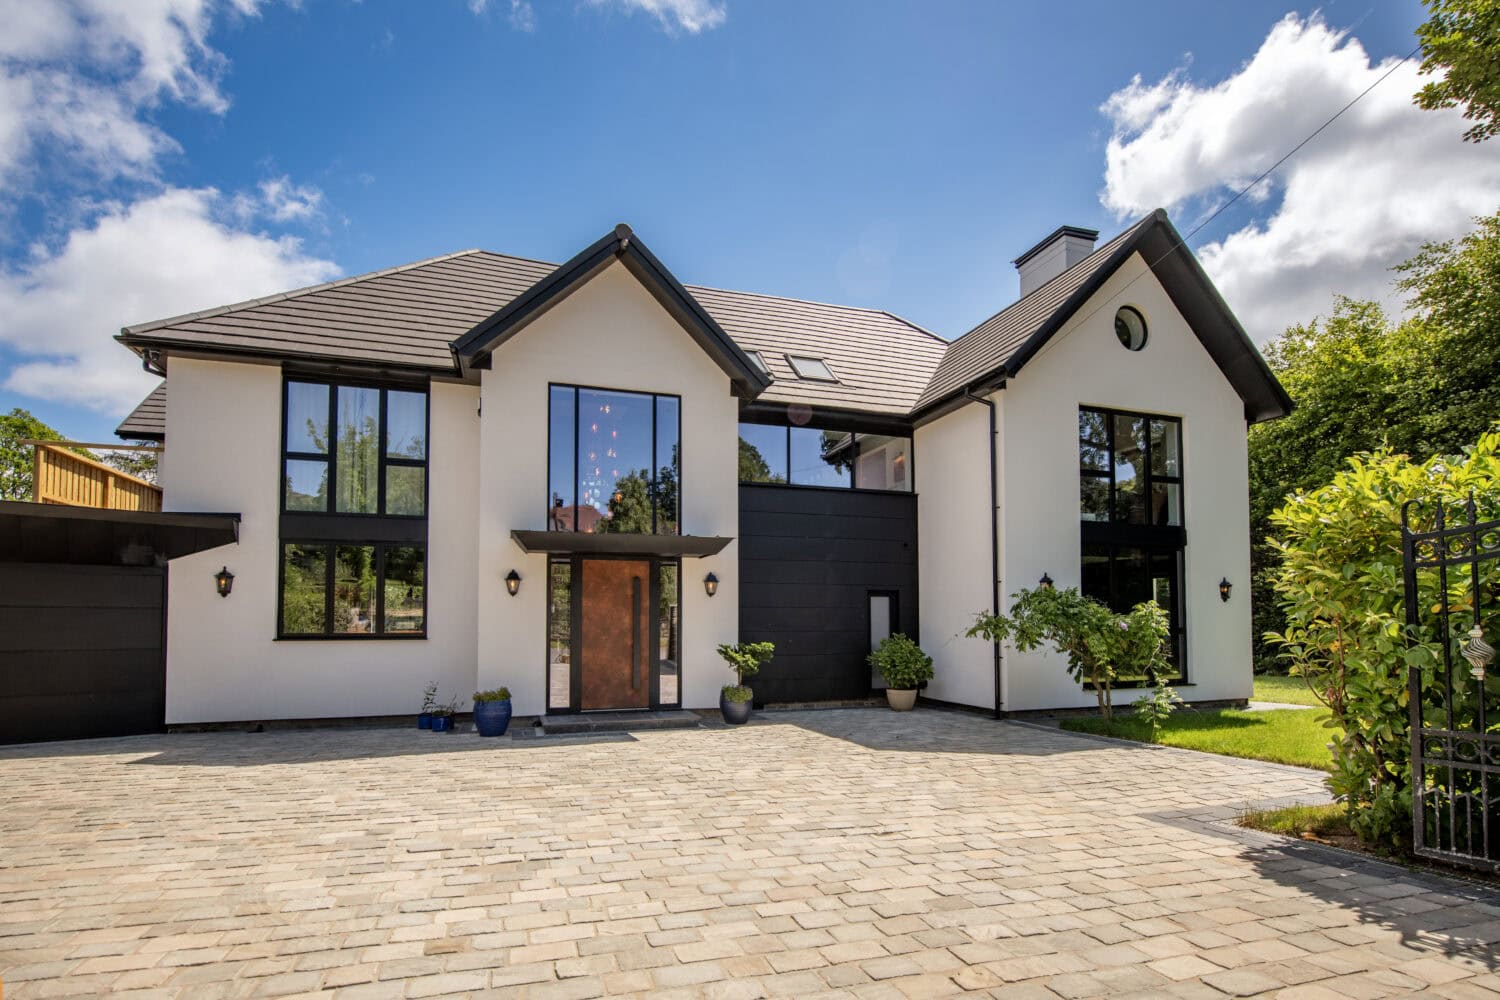
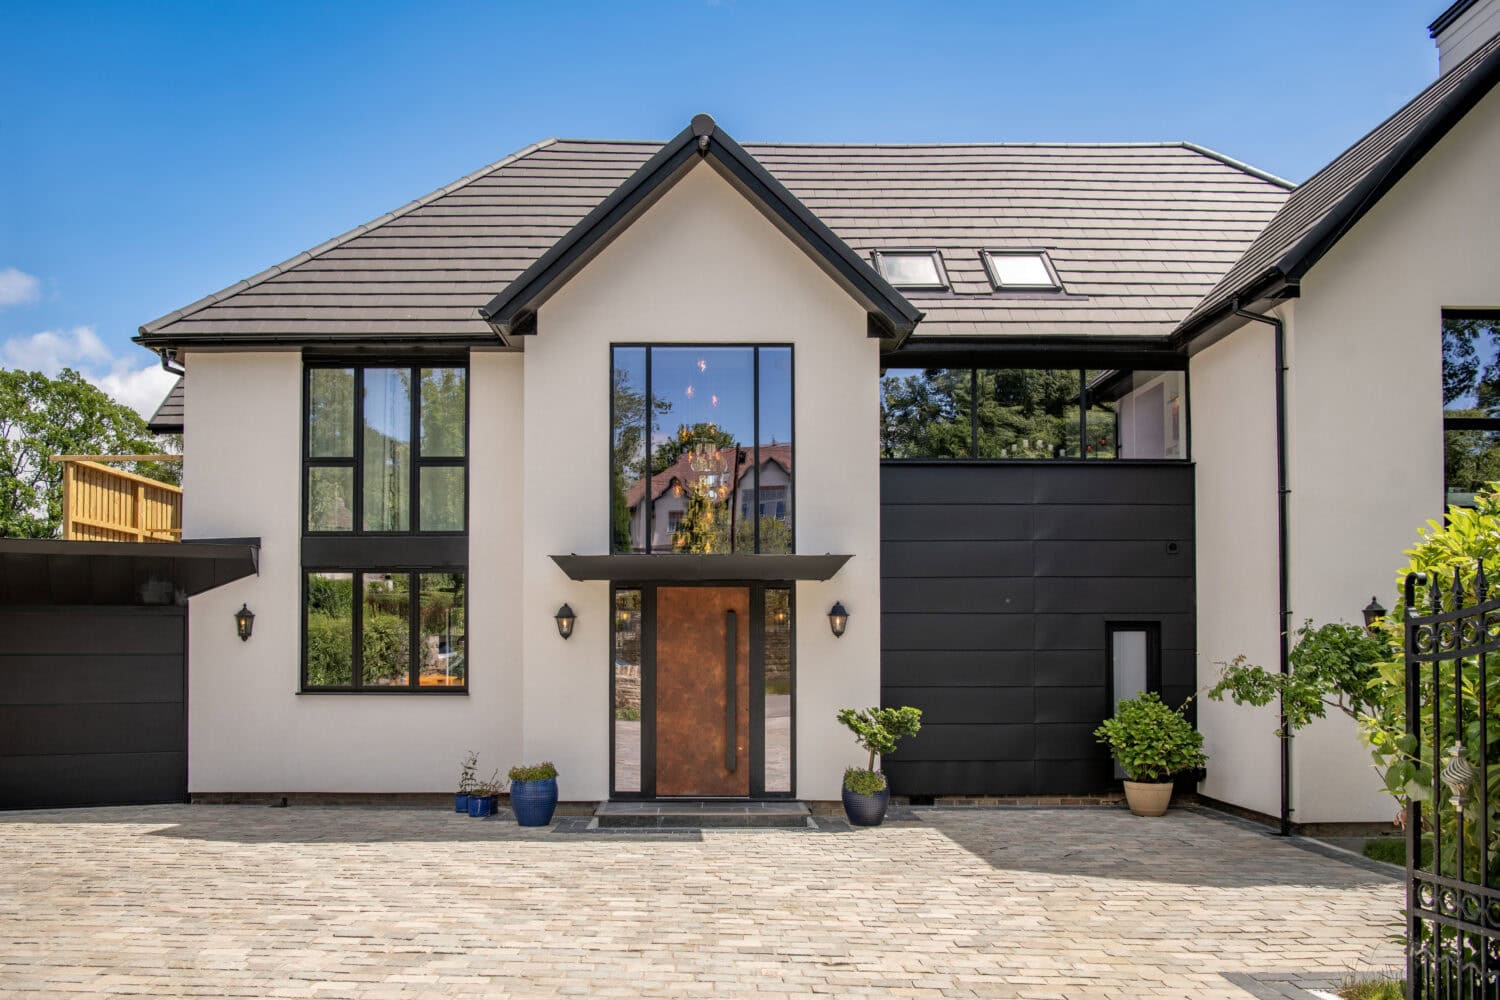
Large format glazing is a key feature across the front elevation. The entrance to the home benefits from a stunning entrance atrium with two sidelights sat either side of the statement front door and lining through with a large picture window above. The windows are separated by a distinctive overhanging canopy that gives the impression of one continuous window frame.
A similar theme has been repeated with the casement windows, the upper floor windows span full height from ceiling to floor, while externally the structural steels have been cloaked in aluminium pressings, so they blend in with the ground floor windows, again to create a cohesive aesthetic that appears like one large window. An additional picture window sits above the contemporary cladding to give a distinctly modern edge to this front elevation.
The front elevation looks fantastic, while internally the benefits will be felt by the thermal efficiency of the windows, which will make the most of every hour of daylight ensuring the rooms in the front of the house are well lit and secure thanks to the quality of our windows and front door.
Premium front door
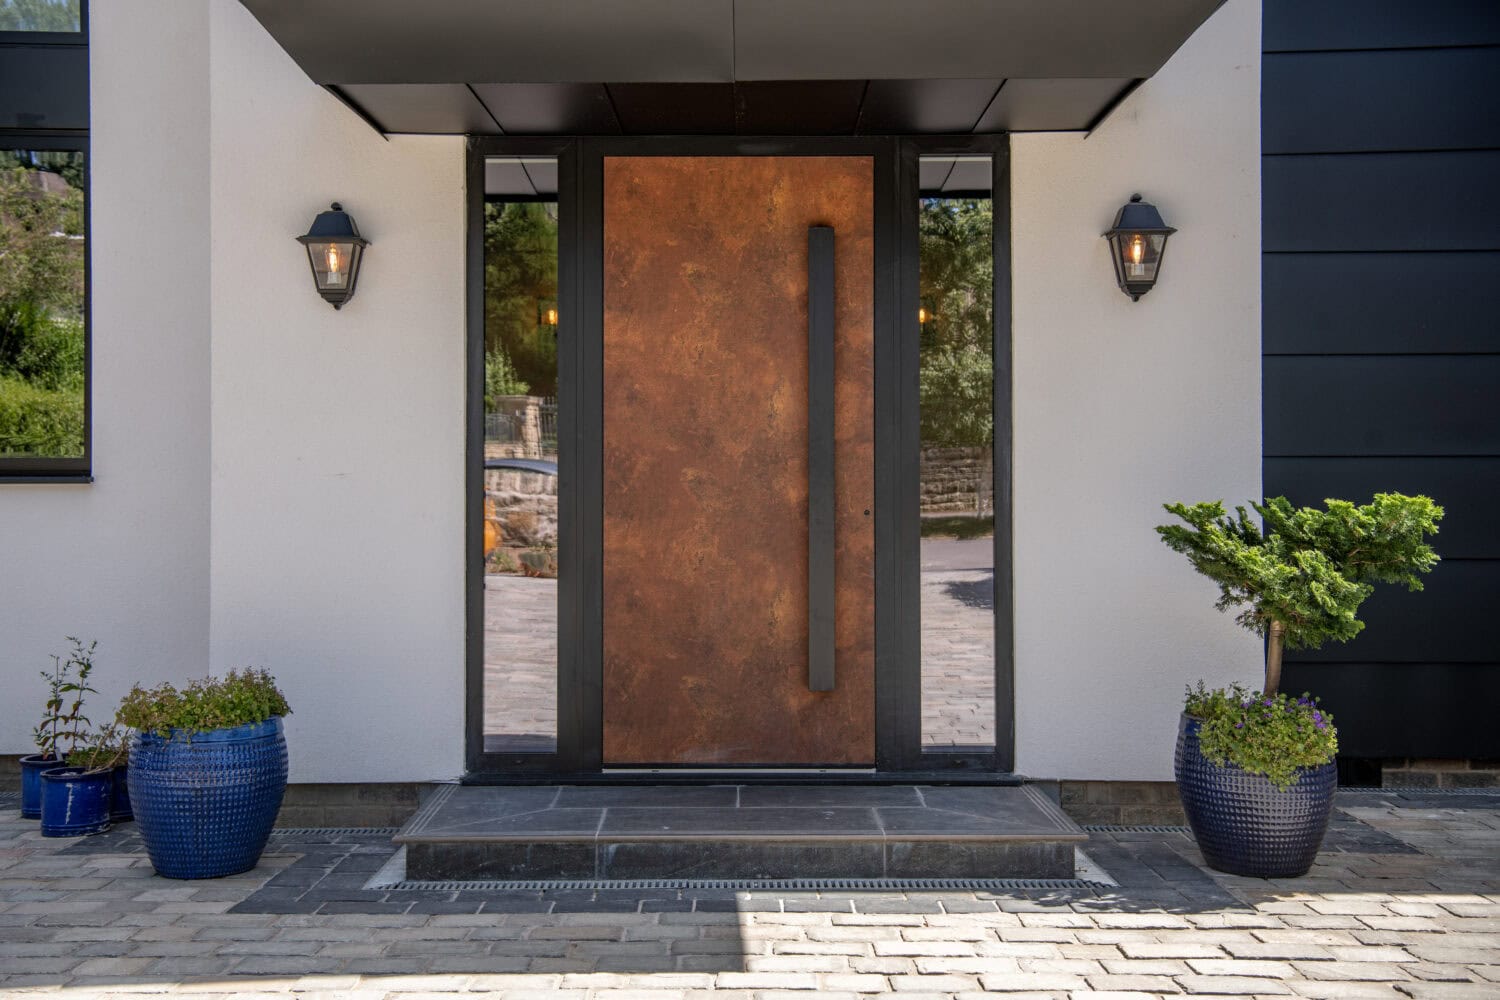
The centre piece to this house front is without question our premium front door. The lightrail design boasts LED lighting within the back edge of the handle to add backlighting to the front door on an evening. The lightrail handle is available across a range of our premium door design but does work exceptionally well on a solid design like this, especially when installed in one of our unique finishes.
Corten is a form of weathered steel, which is designed to develop a stable rust like layer that looks fantastic from the outside and adds a real industrial chic to the inside of the property. Our premium doors are available in a range of steel, stone and concrete finishes, plus woodgrain options, perfect for architecturally designed properties like this.
XP Glide sliding doors
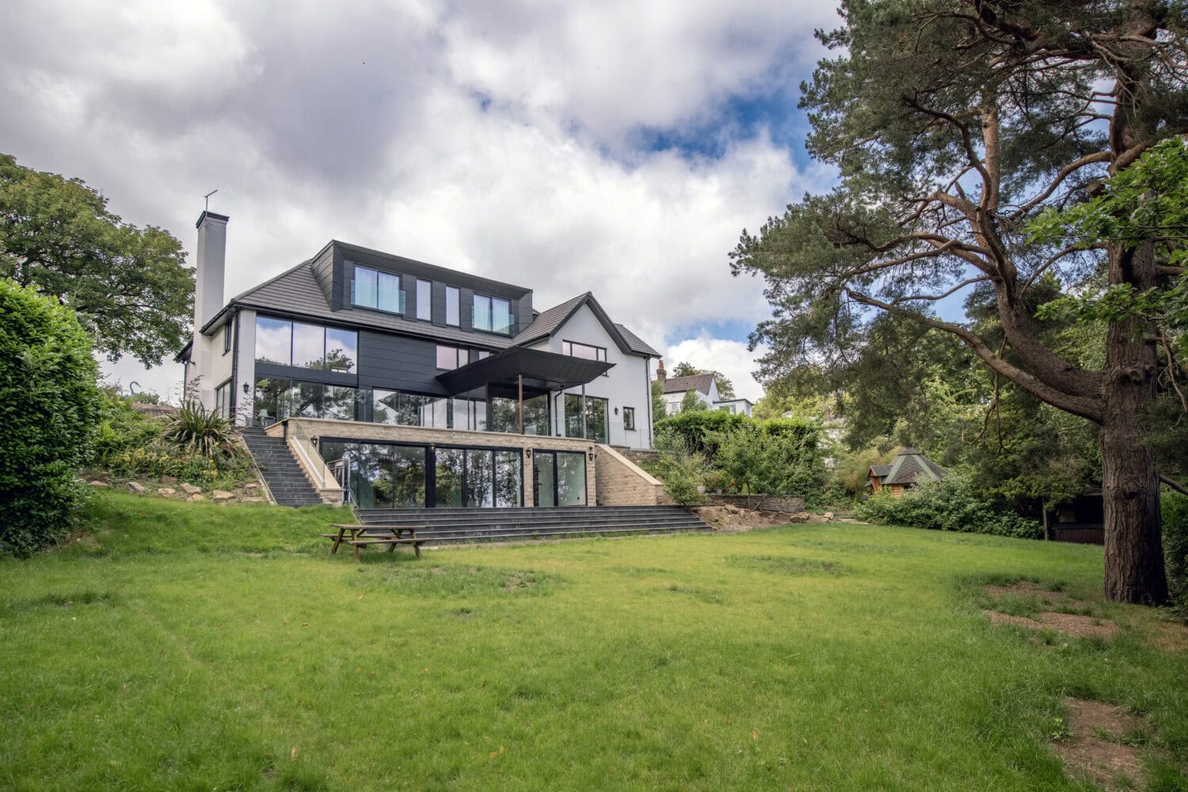
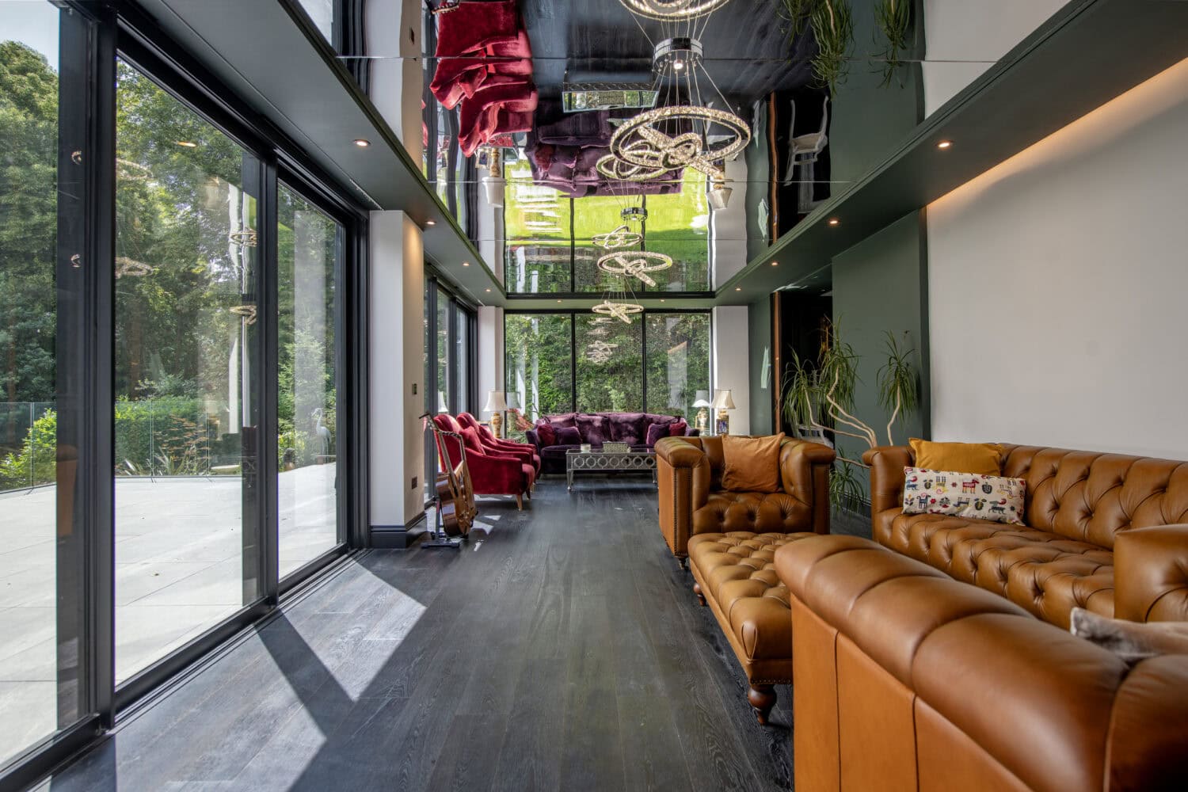
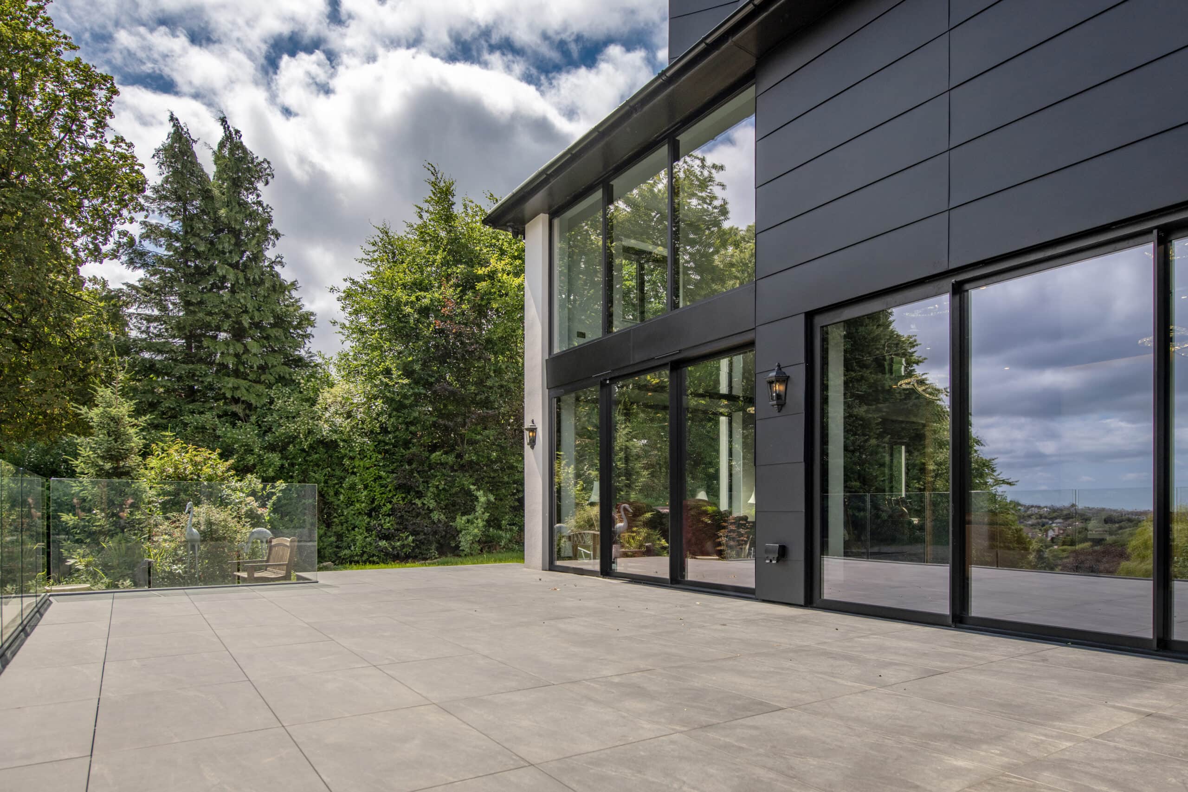
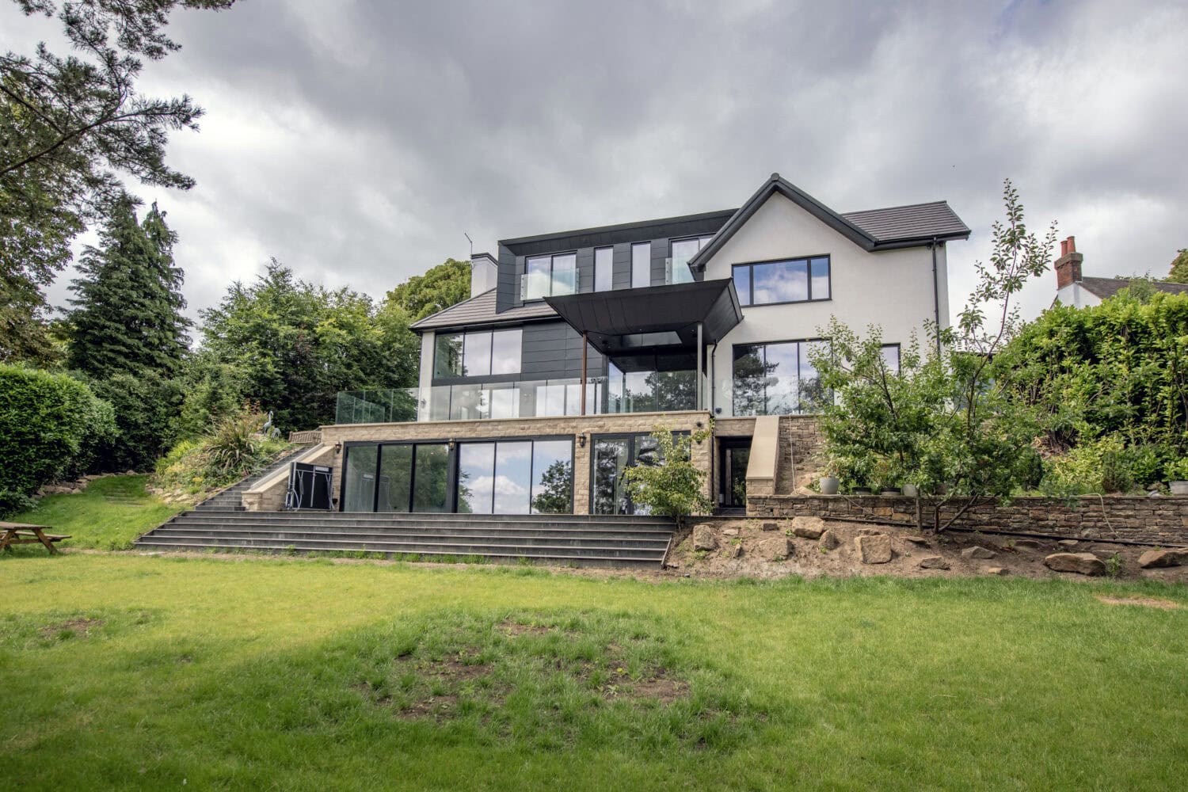
Our XP Glide sliding doors absolutely dominate the rear elevation. The unique designs including a subterranean extension which has significantly increased the footprint of the property, which contain our most popular sliding door system across the full elevation, while also forming the patio area for the floor above.
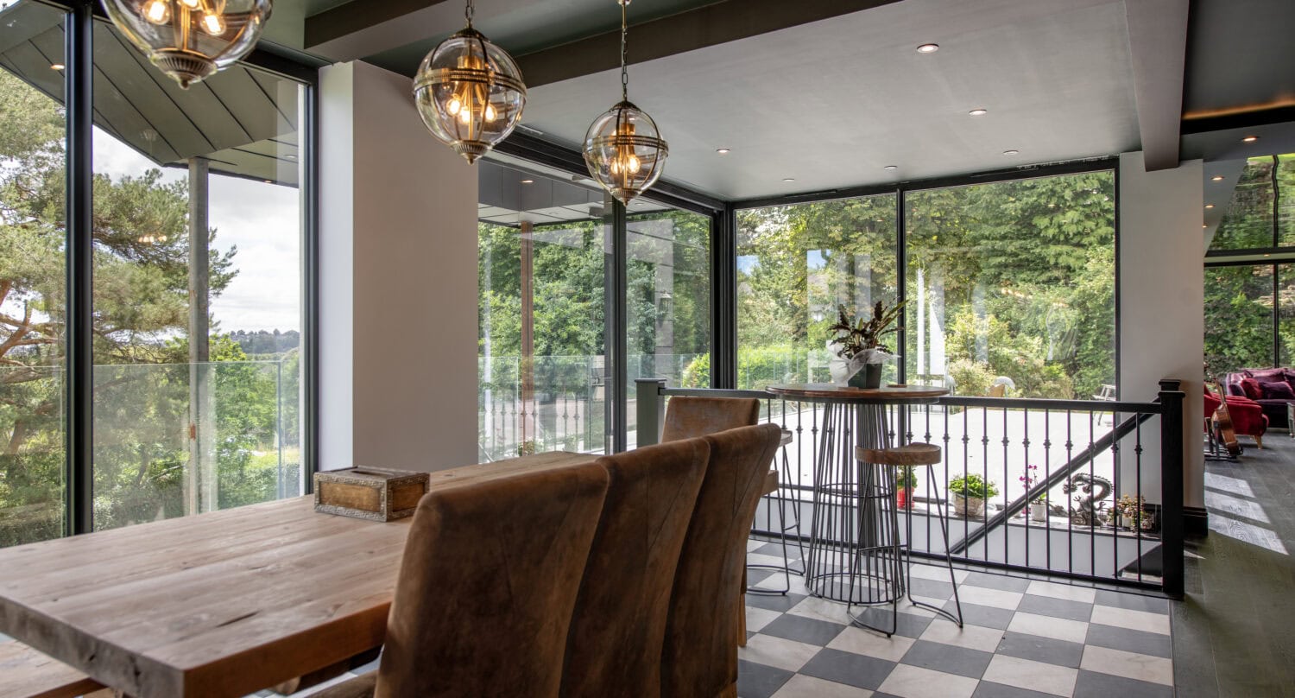
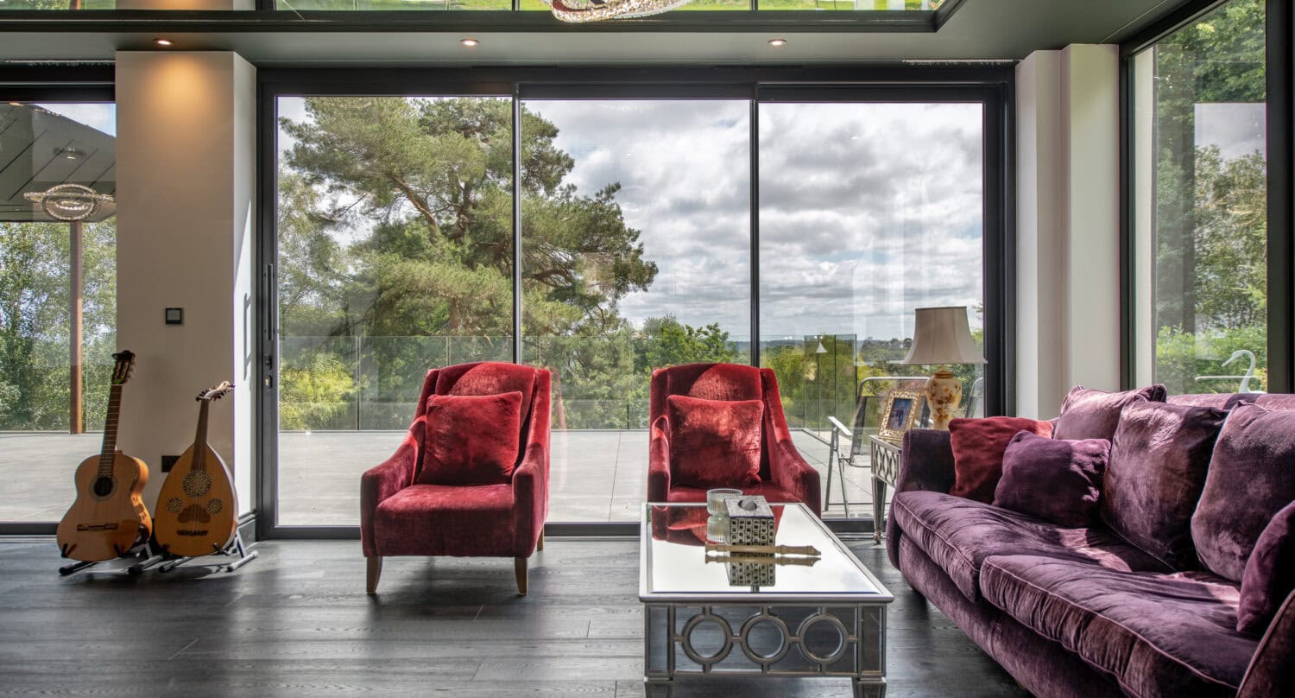
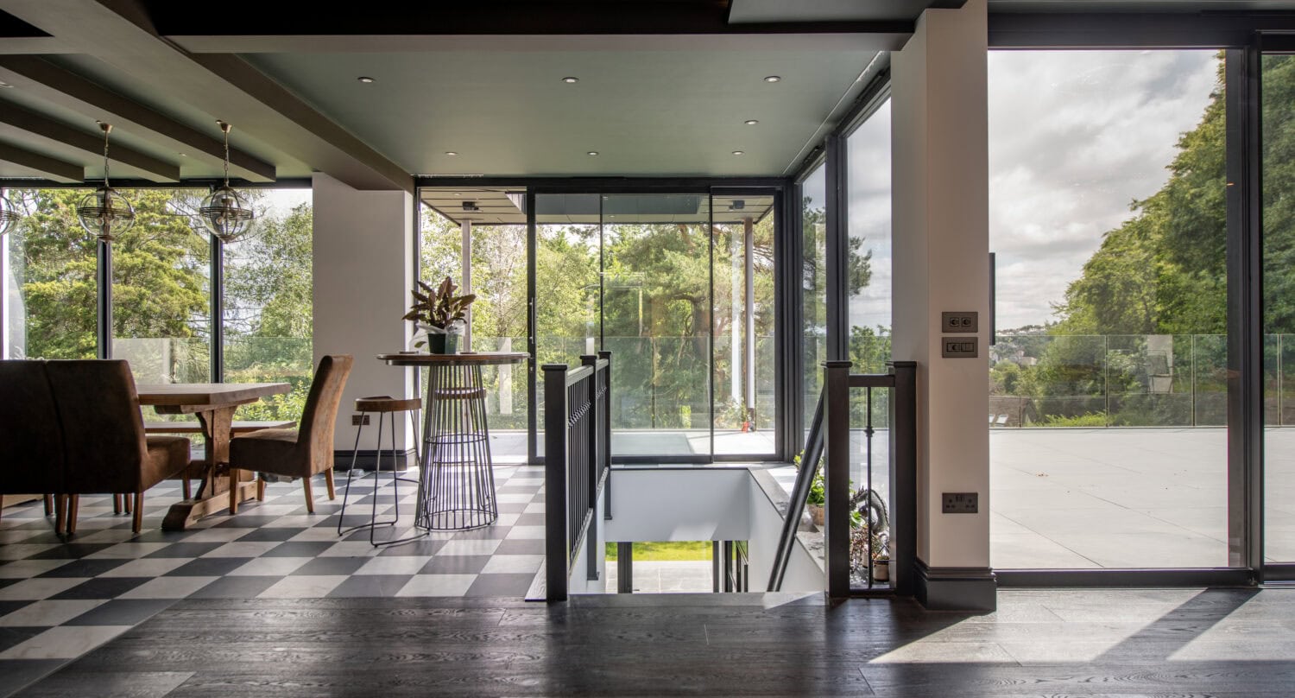
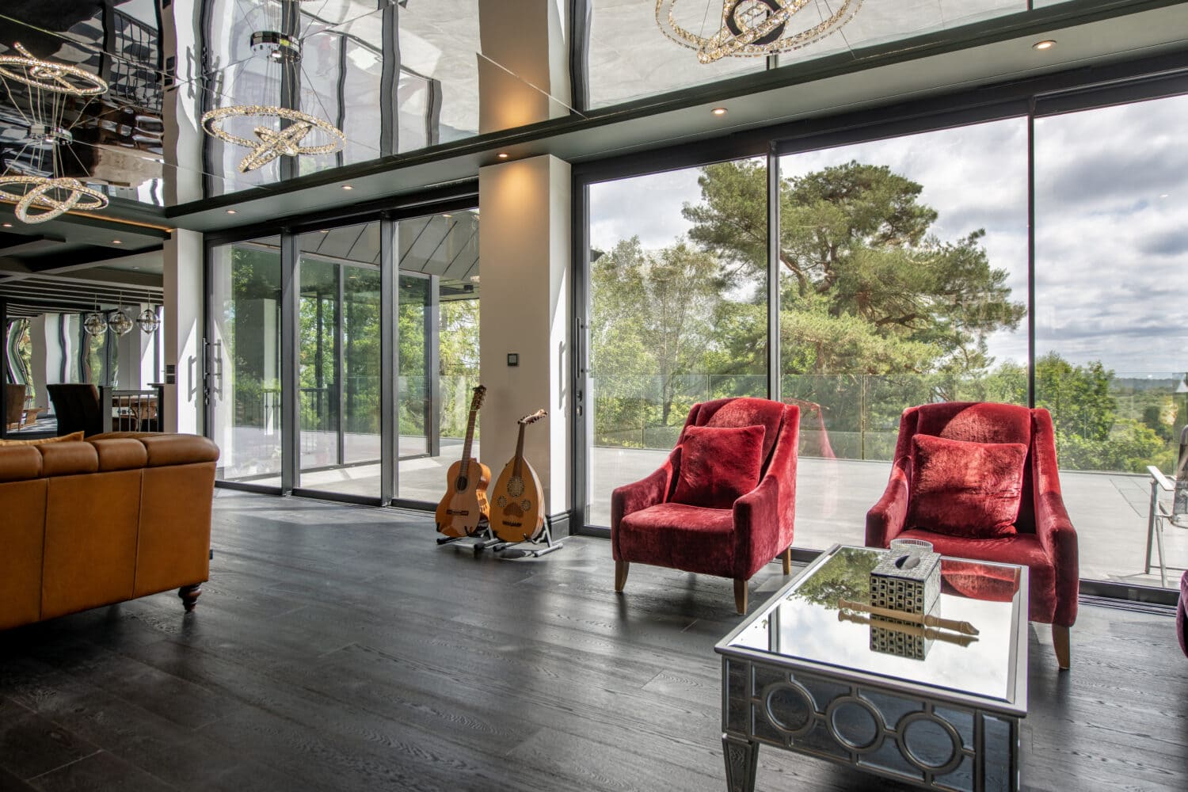
The ground floor is a completely unique space with floor to ceiling glass across the whole floor and the patio doors leading out onto the new raised patio area. The slender 20mm sightlines of the XP Glide maximise the outward views and ensure the space is bathed in natural light throughout the day. The results are an setting that feels crisp and clean and a completely unique home.
Full height picture windows
Picture windows are the perfect compliment to the sliding doors across the rear elevation. The returns are made solely from glass to retain the glass room effect internally and like the front elevation, a large glass screen sits above a three-panel sliding door to create the look of one window spanning two floors. The structural junctures where windows meet on corners and sit above doors are all concealed by colour matched pressings to create a cohesive look throughout and to match the modern external cladding.
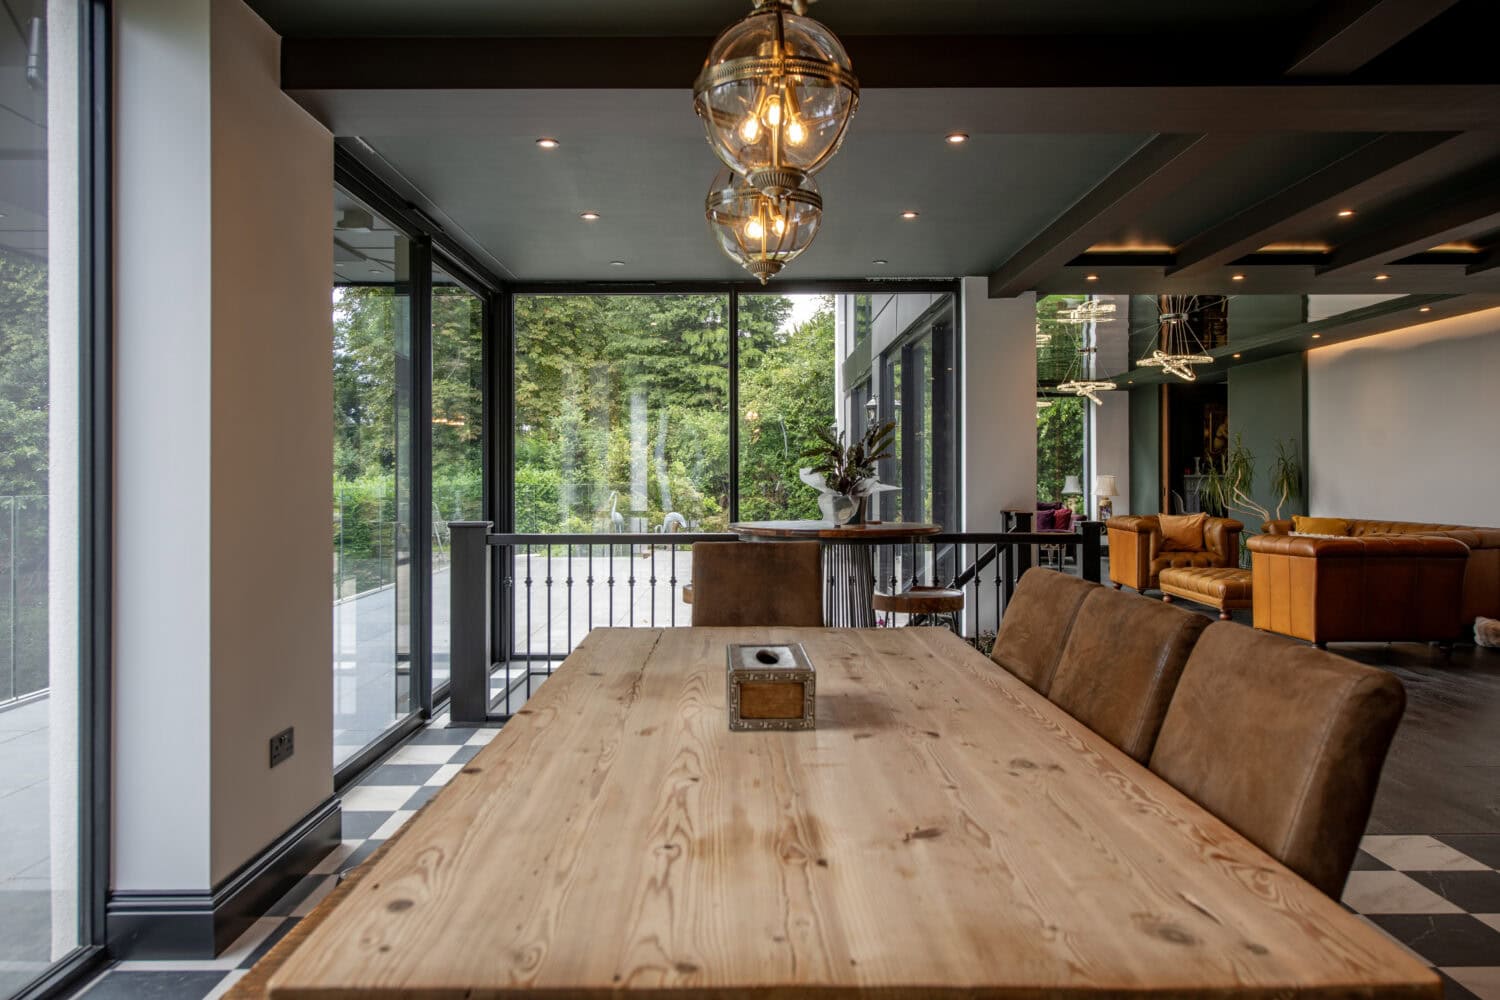
Internally is where the benefits are truly felt, floor to ceiling panoramic windows that makes the space feel even bigger and a seamless barrier to allow the homeowners and guests to enjoy the outside views.
Casement windows
Our casement windows are ideally suited to modern homes such as this. The slender aluminium frames boast clean lines and minimal sightlines with a modern flush appearance on the outside. We can also supply the windows with a deeper outer frame so the external render can overlap the frame without clashing with the opening sashes, this reduces the appearance of the visible profiles to compliment the consistent design theme throughout this property. Modern doors and windows with minimal frame on view and maximum glass when viewed from both the outside and inside.
products used
Our products are pivotal to the design of this home, the RAL colour used throughout is our standard jet black 9005 in a fine textured finish, which reduces fingerprints and requires less cleaning than a matt finish. The sizes and specifications of the various products used are detailed below.
Discover these products
XP GlideXP Glide LS20Premium Front DoorsGlass Entrance AtriumsAluminium Windows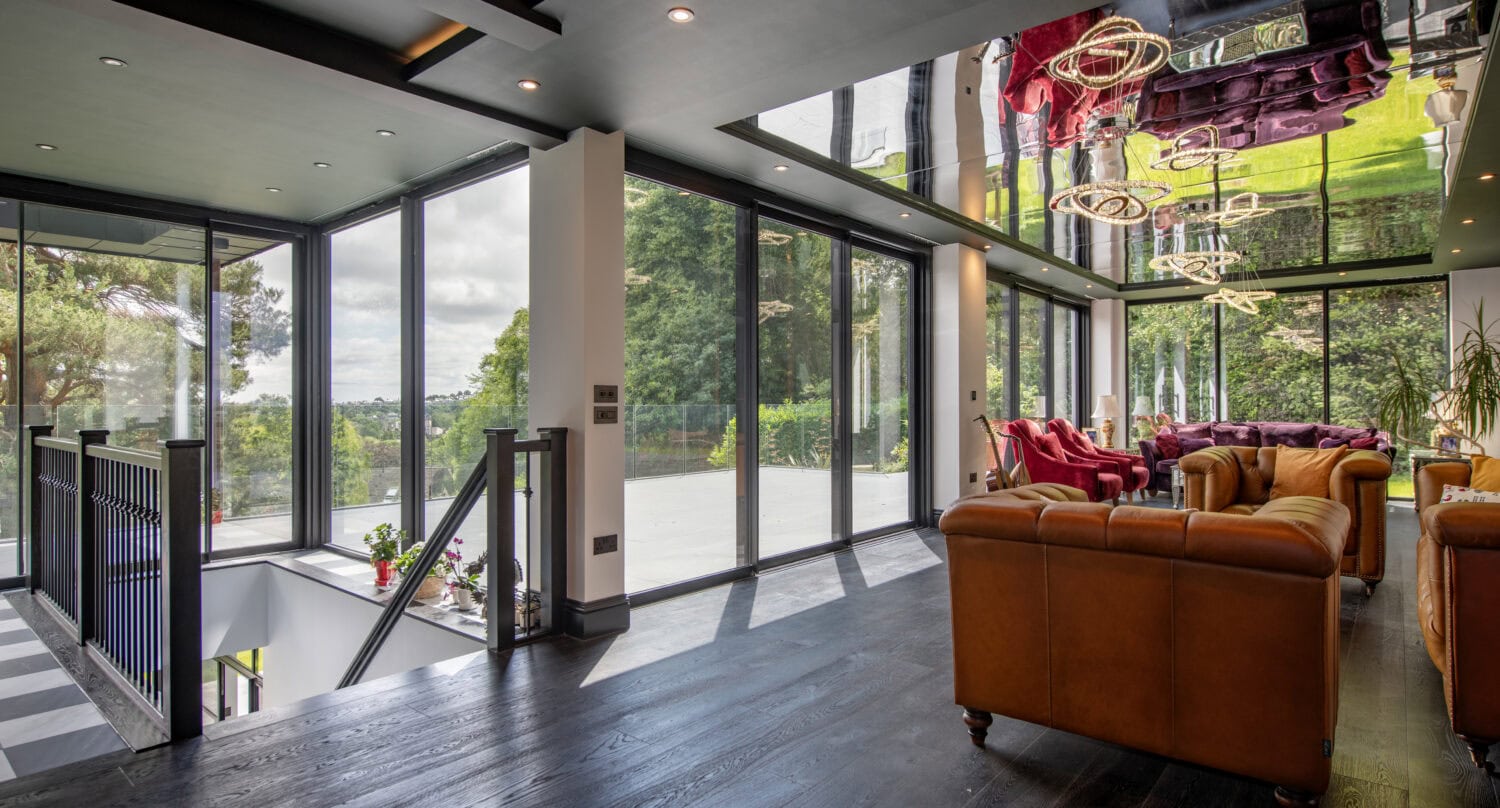
A unique modern home
Every aspect of this homes design is unique with distinctive architectural features across the front and rear of the home, and the interiors. Our glazing played a pivotal role in the design of this house. The front door is a true statement positioned alongside large windows, which look superb against the modern render and cladding.
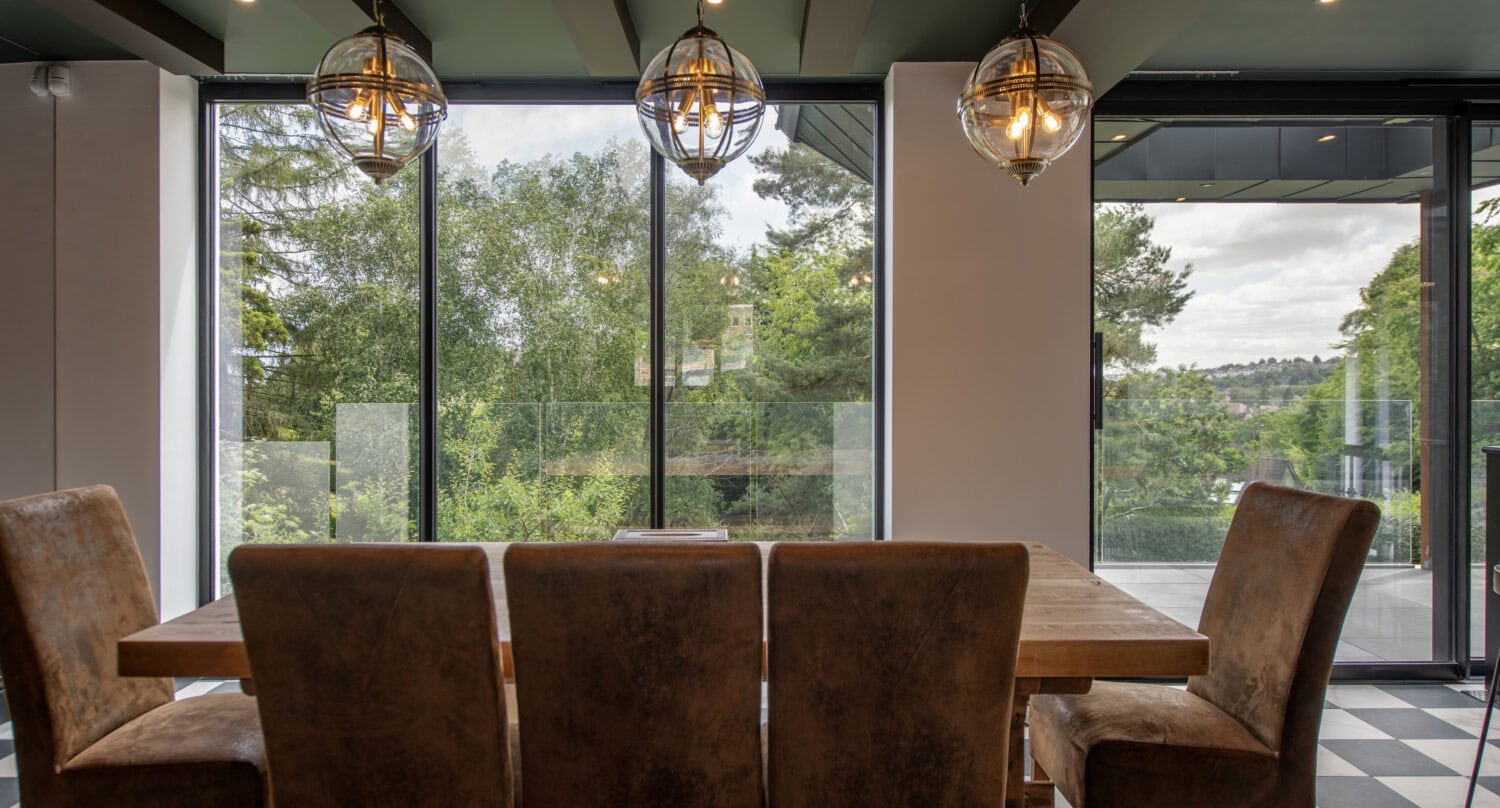
The unique basement extension has created a huge open space that is set over two floors, which both lead out onto a level outside area. The combination of contemporary cladding, aluminium pressings and our sleek windows and doors has created a bold exterior, which is unashamedly modern. The interiors continue that theme, floor to ceiling glass throughout, with minimal sightlines amplified by the slimming and neutral black RAL colour. The back drop to the modern design is of course the surrounding woodland views, which thanks to the expansive design of the house and our large format glazing, feel very much like a consistent backdrop within each special space of this luxury home.
Full house glazing solutions
This project is a great example of how we can provide all the glazing required for any project from the front of the home through to the back. It’s a real benefit to any homeowner when they can visit a showroom and find all the products required for their project from one company, and it’s very rare that the company will manufacture and install all the products themselves, and that’s exactly the benefits that these homeowners received and the finished results look fantastic.
If you’re looking for a whole house project like this, or looking to create your own special space with bi-fold or sliding doors, the best place to start that journey is by visiting one of our showrooms, all of which are packed with various displays to demonstrate the beautiful spaces that can be created with Express Bi-Folding Doors.
Transforming homes from front to back since 2007
Stunning results across the entire UK
We’ve played a key role in helping our customers create stunning spaces within their homes since 2007 and we’re incredibly proud of our portfolio of completed work. From traditional renovations through to ultra modern new builds like this, our case studies demonstrate the flexibility of our products, our installation quality and the fantastic properties that we can help create.


See more

The Spinney, Harrogate
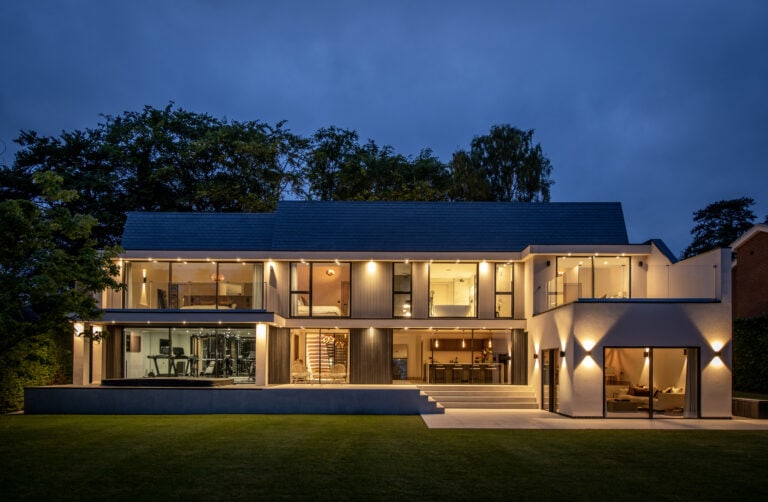
This stunning new build home contains full height windows and slim framed sliding doors throughout, plus a stunning entrance atrium.
entrance doors
Luxury Homes
Sliding Doors
The Spinney, Harrogate
This stunning new build home contains full height windows and slim framed sliding doors throughout, plus a stunning entrance atrium.
entrance doors
Luxury Homes
Sliding Doors

Arlington Luxury Development
A spectacular development of three luxury new homes with a huge array of panoramic glazing throughout including pivot doors, curtain walling, minimal sightline sliding doors and steel look doors and windows.
entrance doors
Luxury Homes
Sliding Doors
Arlington Luxury Development
A spectacular development of three luxury new homes with a huge array of panoramic glazing throughout including pivot doors, curtain walling, minimal sightline sliding doors and steel look doors and windows.
entrance doors
Luxury Homes
Sliding Doors

Highfield View
Take a video tour of this refurbished and extended property to see one of the most dramatic house transformations we've ever seen.
Collabs with our Partners
Extensions & Renovations
Sliding Doors
Highfield View
Take a video tour of this refurbished and extended property to see one of the most dramatic house transformations we've ever seen.
Collabs with our Partners
Extensions & Renovations
Sliding Doors

Colne, Lancashire
A stunning newly extended and renovated home designed to make the most of it's beautiful waterside location.
Extensions & Renovations
Luxury Homes
Colne, Lancashire
A stunning newly extended and renovated home designed to make the most of it's beautiful waterside location.
Extensions & Renovations
Luxury Homes
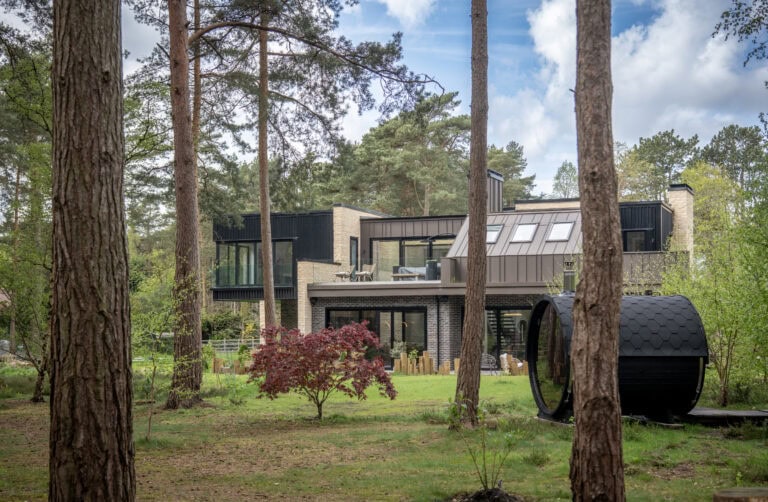
Woodland House
A stunning and unique luxury home sat in private woodland with an equally impressive outbuilding.
Luxury Homes
Sliding Doors
Windows & Roofs
Woodland House
A stunning and unique luxury home sat in private woodland with an equally impressive outbuilding.
Luxury Homes
Sliding Doors
Windows & Roofs
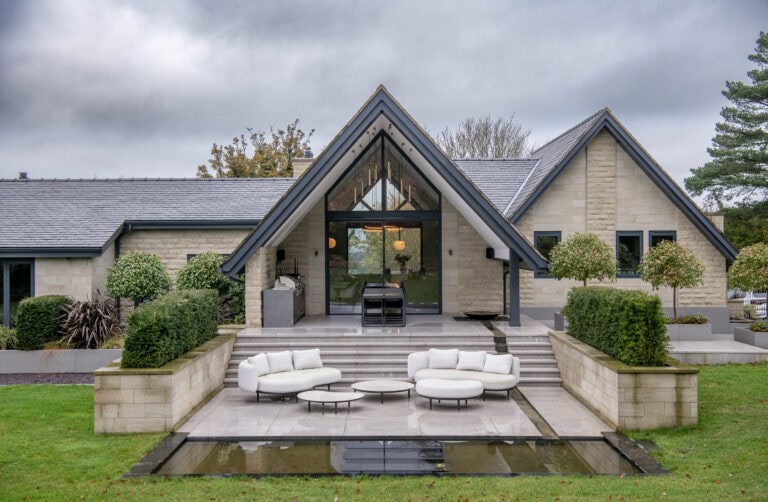
Pendleton Road
A beautiful new build home in Cheshire with opulent interiors and architectural features throughout.
Luxury Homes
Sliding Doors
Windows & Roofs
Pendleton Road
A beautiful new build home in Cheshire with opulent interiors and architectural features throughout.
Luxury Homes
Sliding Doors
Windows & Roofs
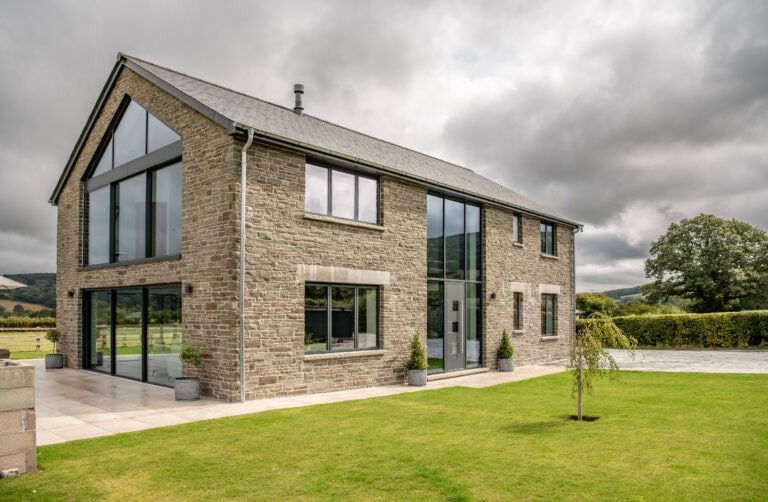
Nythfa, Crickhowell
The barn conversion in the Welsh countryside contains an impressive entrance atrium which welcomes guests into a luxury home with slim framed sliding doors and aluminium windows
Luxury Homes
Nythfa, Crickhowell
The barn conversion in the Welsh countryside contains an impressive entrance atrium which welcomes guests into a luxury home with slim framed sliding doors and aluminium windows
Luxury Homes
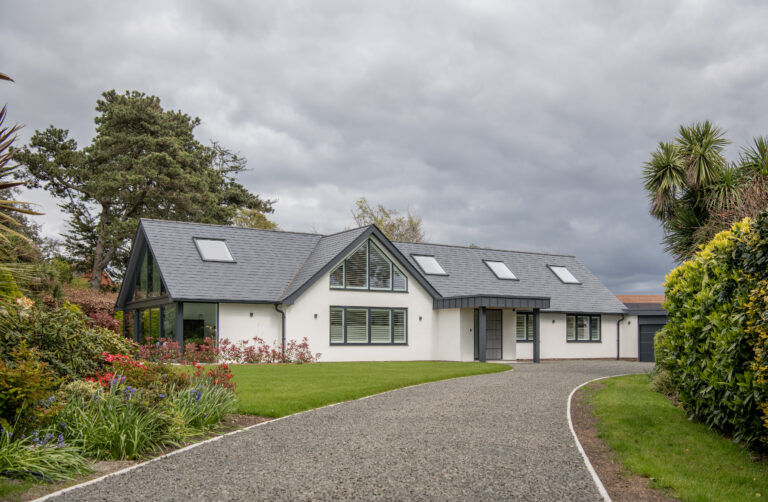
Myrtle Grove, East Sussex
A huge renovation project resulting in a stunning and modern bungalow home.
Extensions & Renovations
Luxury Homes
Sliding Doors
Myrtle Grove, East Sussex
A huge renovation project resulting in a stunning and modern bungalow home.
Extensions & Renovations
Luxury Homes
Sliding Doors


