TRANSFORMING HOMES SINCE 2007
MADE IN BRITAIN
NATIONWIDE SUPPLY & INSTALL SERVICE
Jump to section
Background
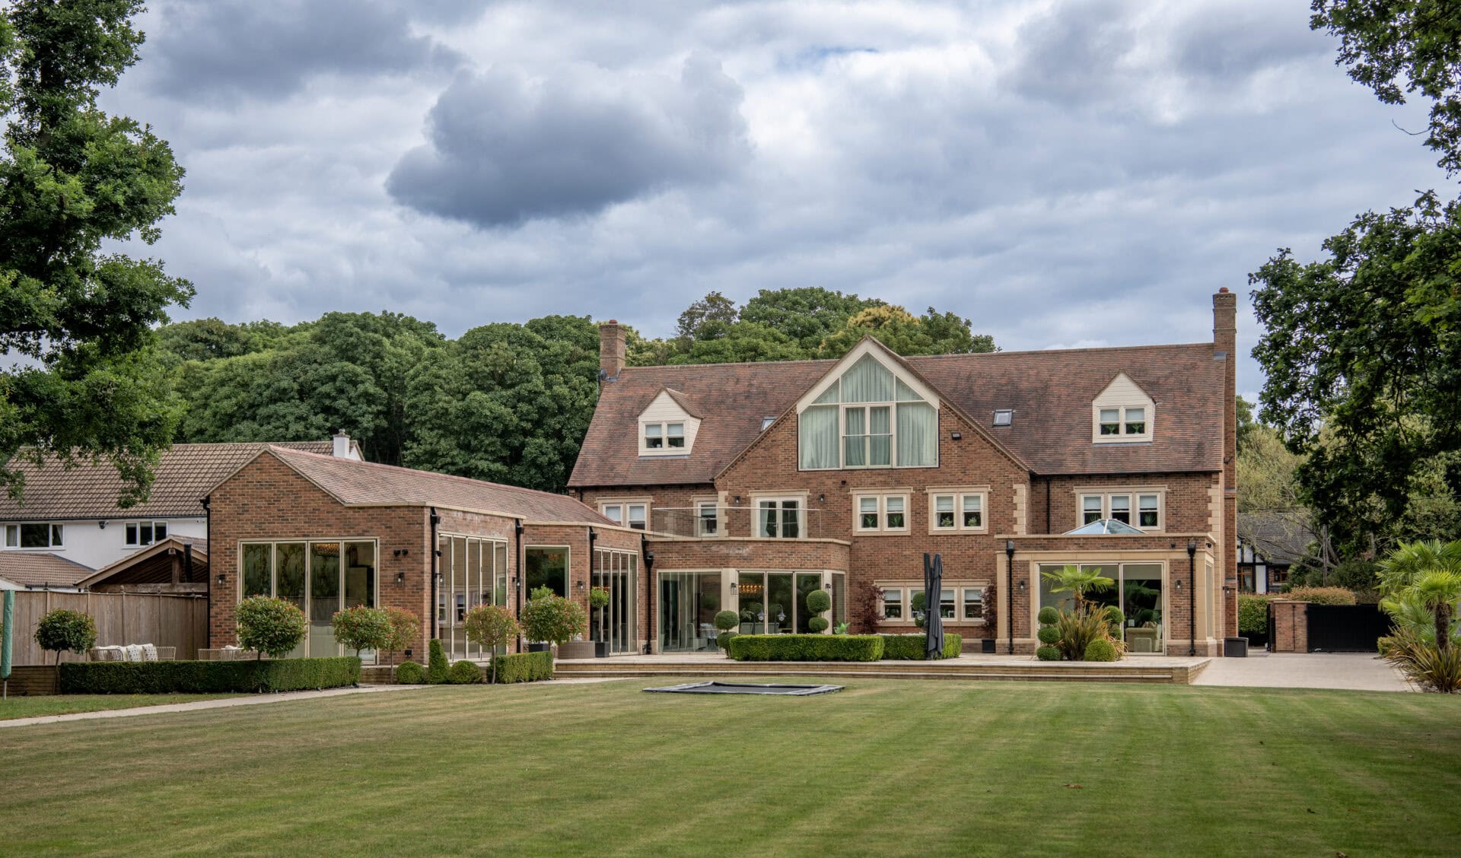
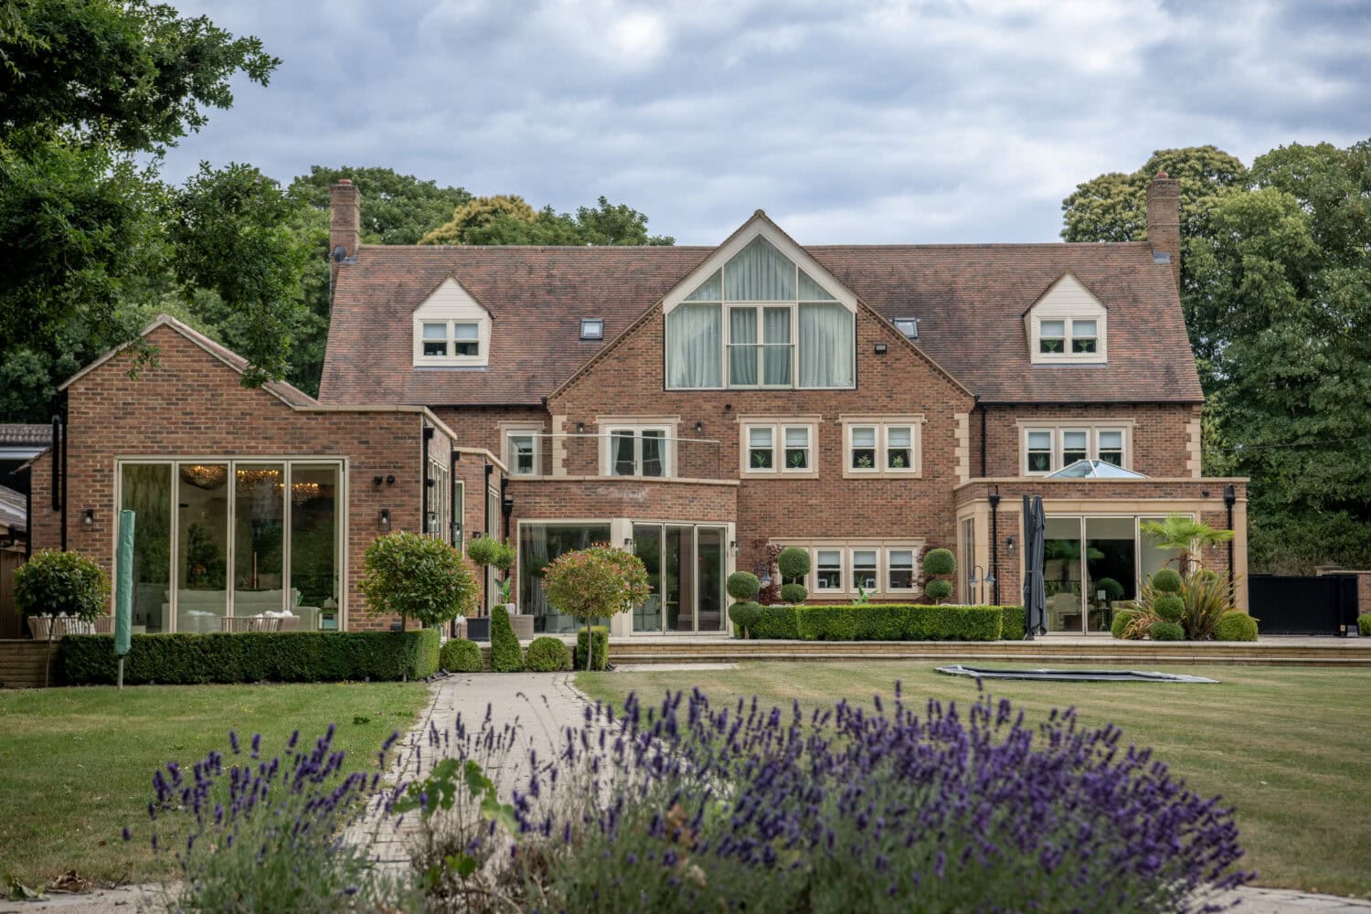
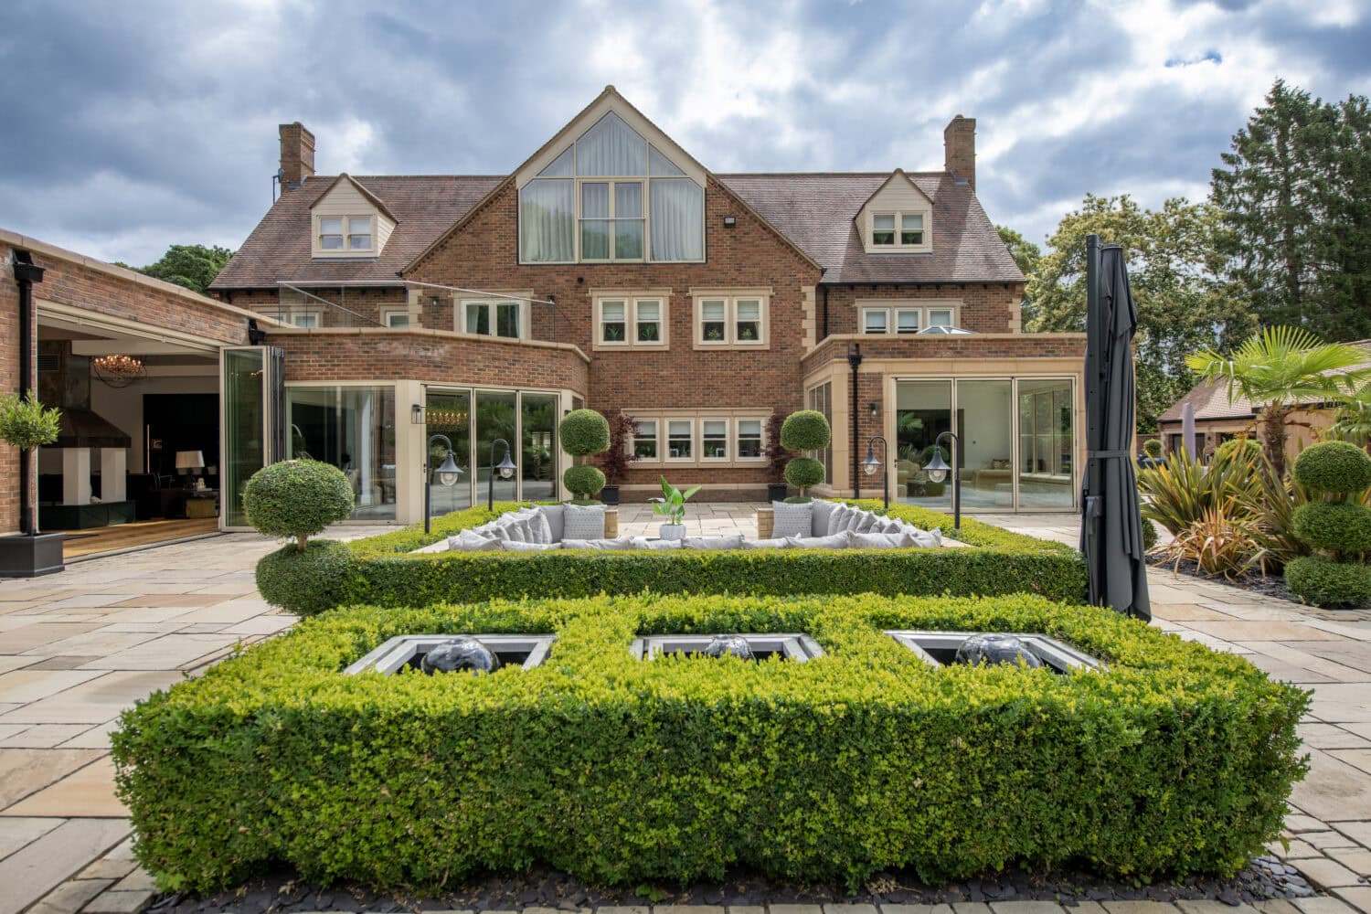
The owners of this large traditional property in Northamptonshire decided to carry out a huge renovation that would modernise their home and significantly increase the footprint of the property. The plans were designed to retain the character of the existing house, which included a large, glazed gable as the central modern feature within an otherwise traditional rear elevation.
The ground floor works were more extensive with essentially three separate and sympathetically designed extensions to add light filled, open plan areas into the home. The plans also included extensive exterior groundworks to create zoned outdoor areas, all of which were designed to make the most of the flexible spaces created by floor to ceiling bi-folding doors.
The project began at the height of the pandemic so much of the research for suppliers had to be online. In carrying out a project of this scale during such a turbulent time, the homeowners, architect and the contractors knew that they had to use a firmly established and reputable company to manufacture and install such a high volume of bespoke architectural glazing. It was during these searches that all parties unanimously agreed to use Express for all the glazing requirements for this large project.
What we delivered
We carried out our works in four separate phases to suit the build schedule. The first phase was completed on the existing house, before we returned to install the required glazing across the three newly built extensions. The products installed include oversized bi-folding doors, picture windows, a shaped curtain walling screen and our frameless balustrade, plus various types of skylights, the specifications of all the products used as follows.
Glazed gable
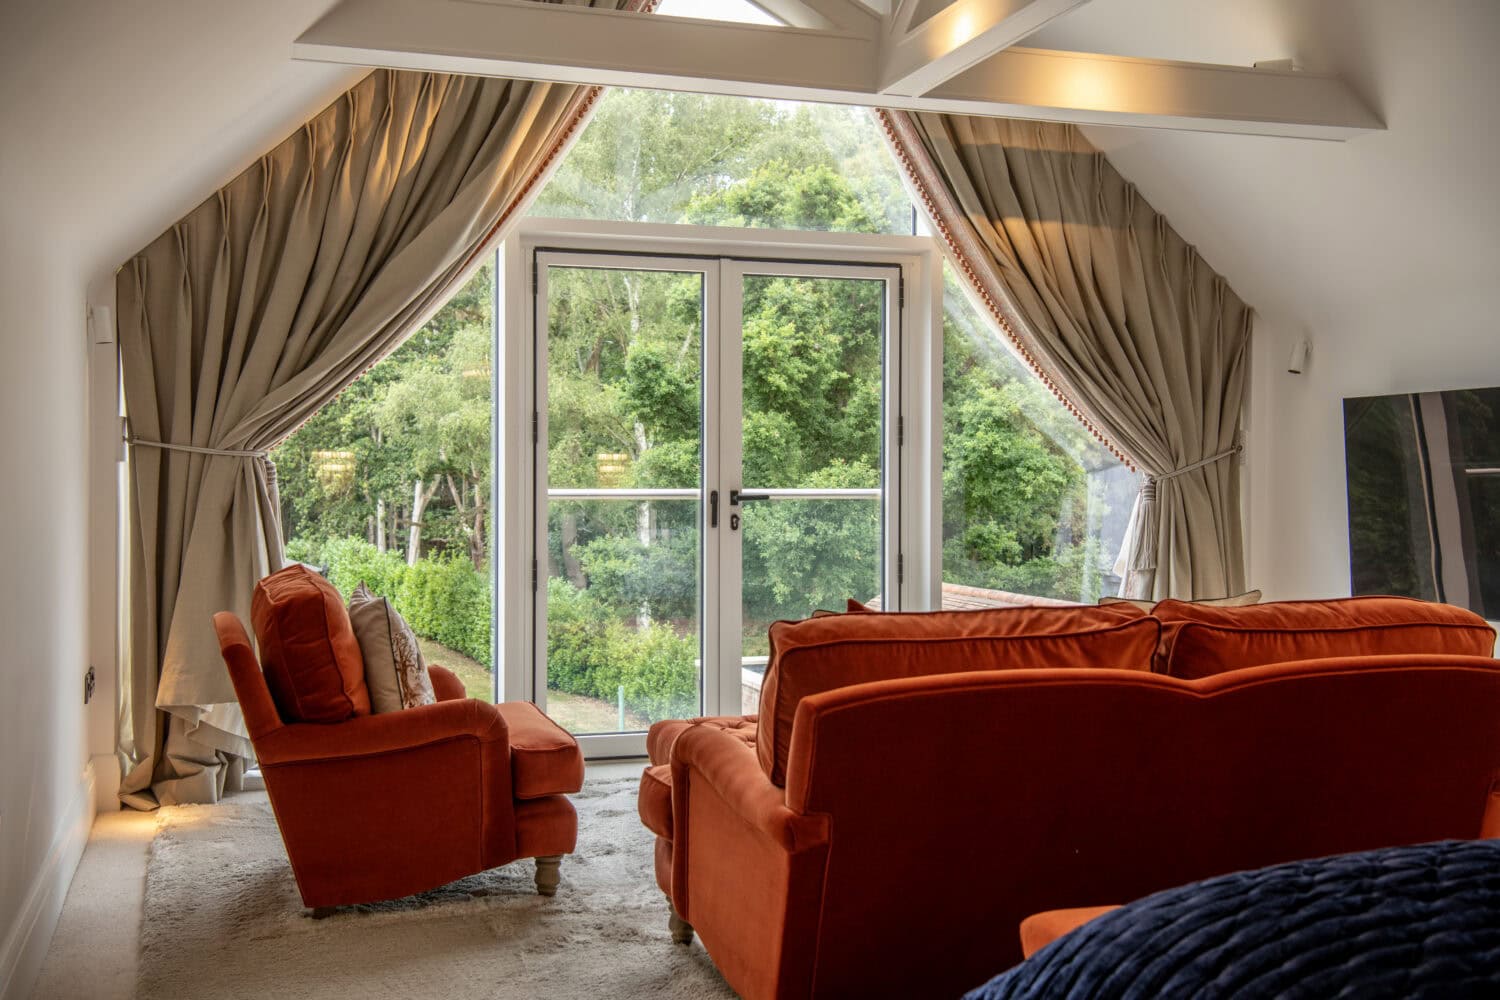
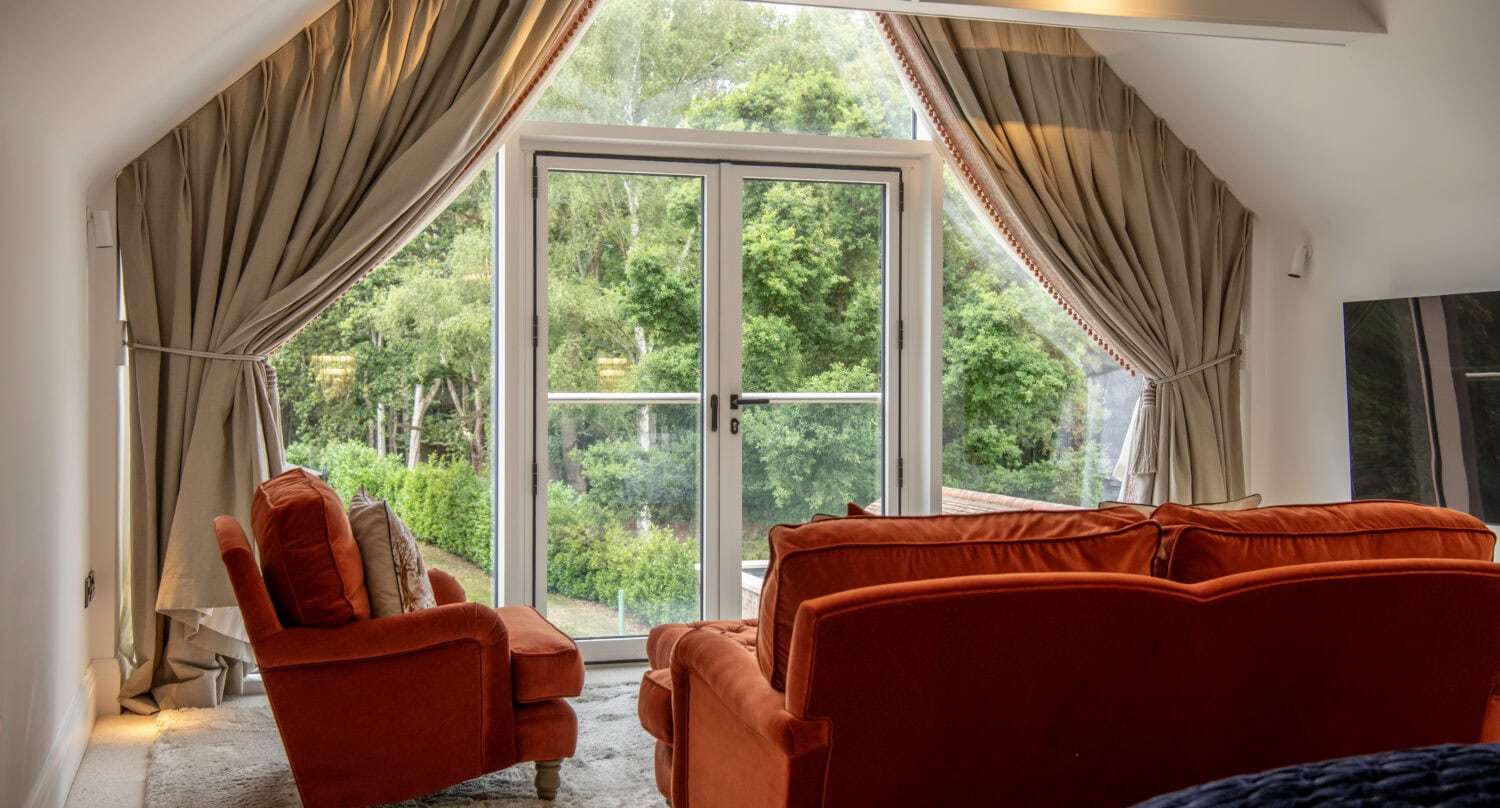
The master bedroom benefits from a huge wall of glass, which looks stunning when viewed internally and from the outside also. The gable has been created by a large, shaped curtain wall screen at almost 5 metres wide by 4 metres high.
Within the glazed screen sits a French door integrated with our frameless balustrade that will allow the French door to fully open inwards. This solution is both sleek and practical, a seamless safety barrier visible only because of the optional handrail that we sat on top of the balustrade glass. This distinctive piece of large format glazing brings many of the modern benefits that can be enjoyed downstairs into the master bedroom, a perfect contrast to traditional oak beams and the perfect spot for an evening read or morning coffee.
Oversized bi-folding doors
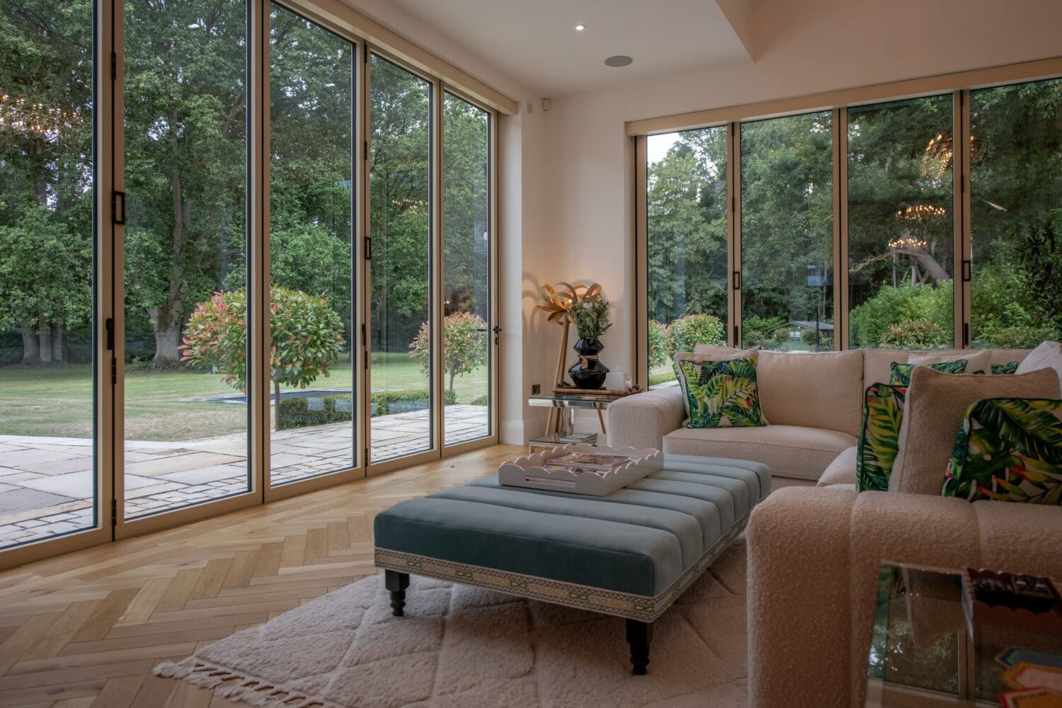
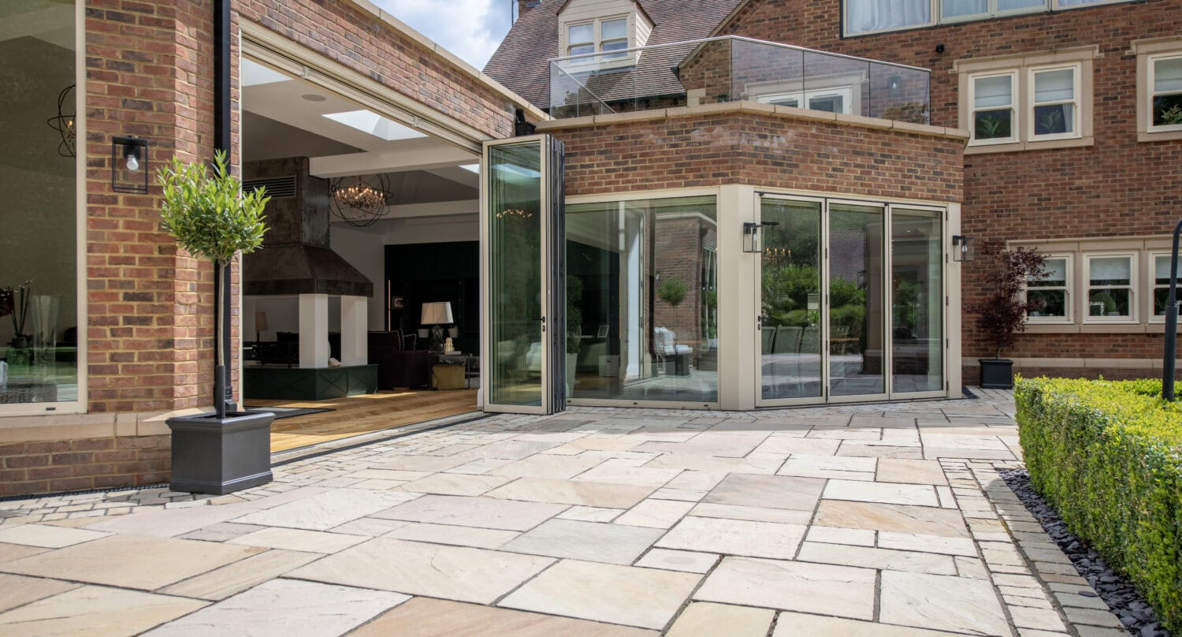
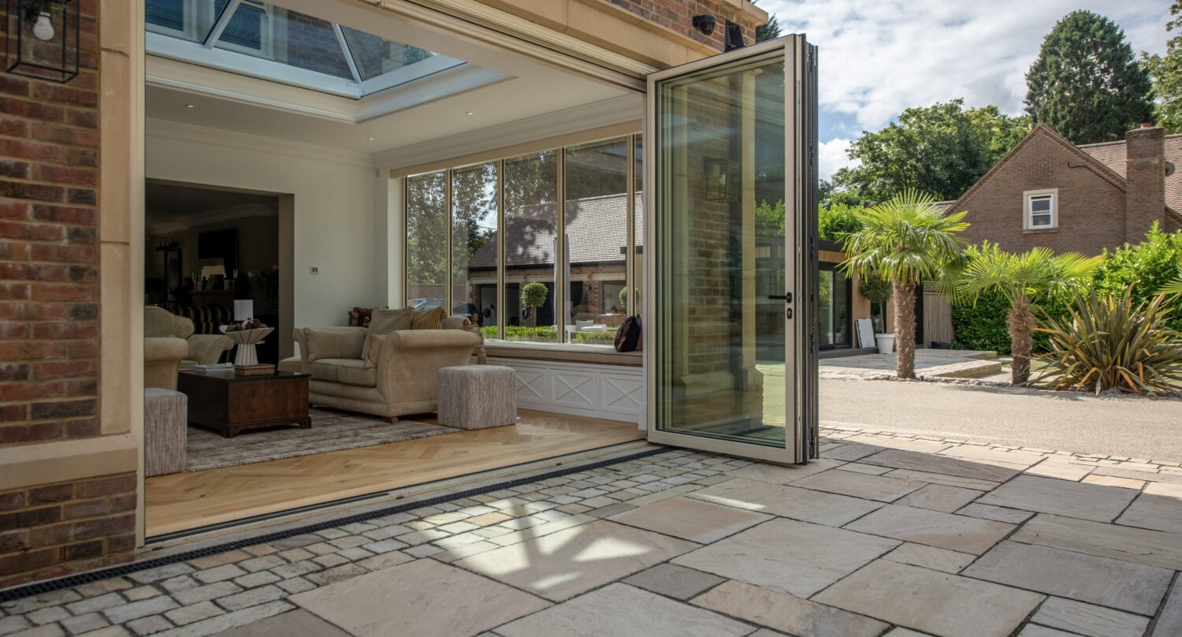
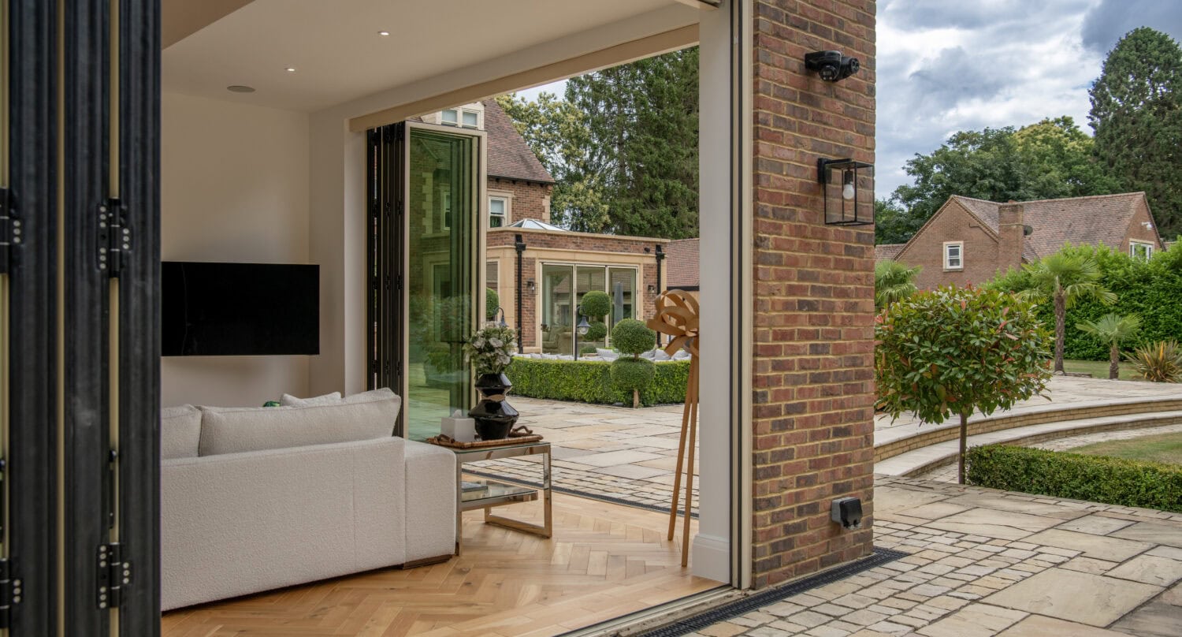
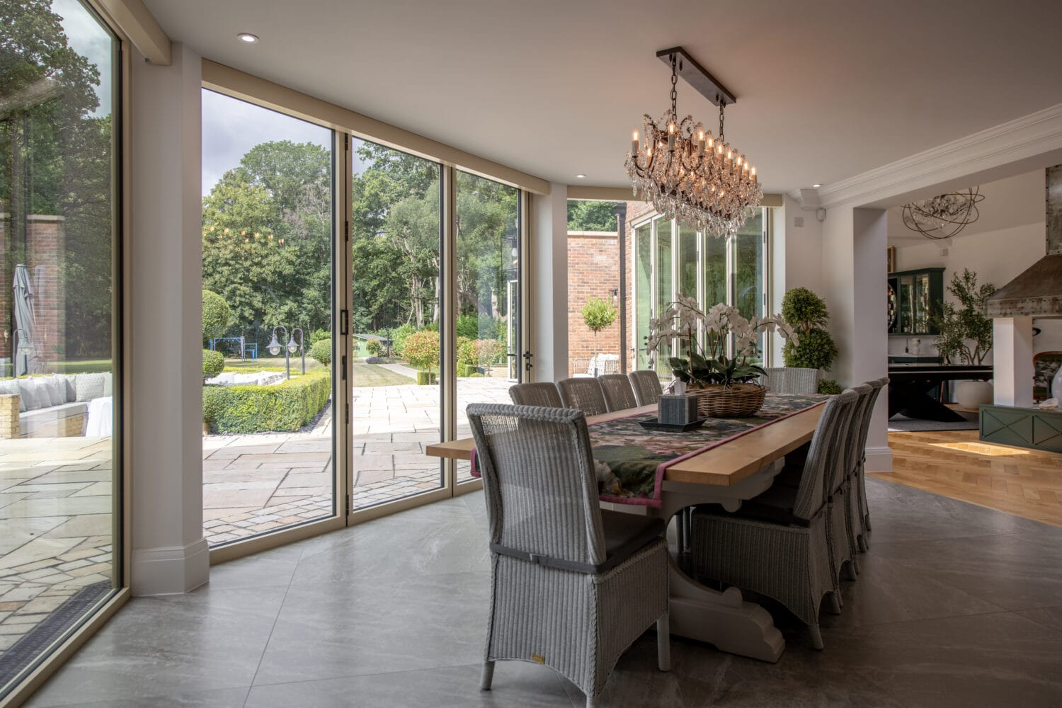
Bi-folding doors were fundamental to this project and look absolutely stunning within the orangery style extension, sitting centrally within the new dining area and flanked by two huge picture windows and across two sides of the large side extension.
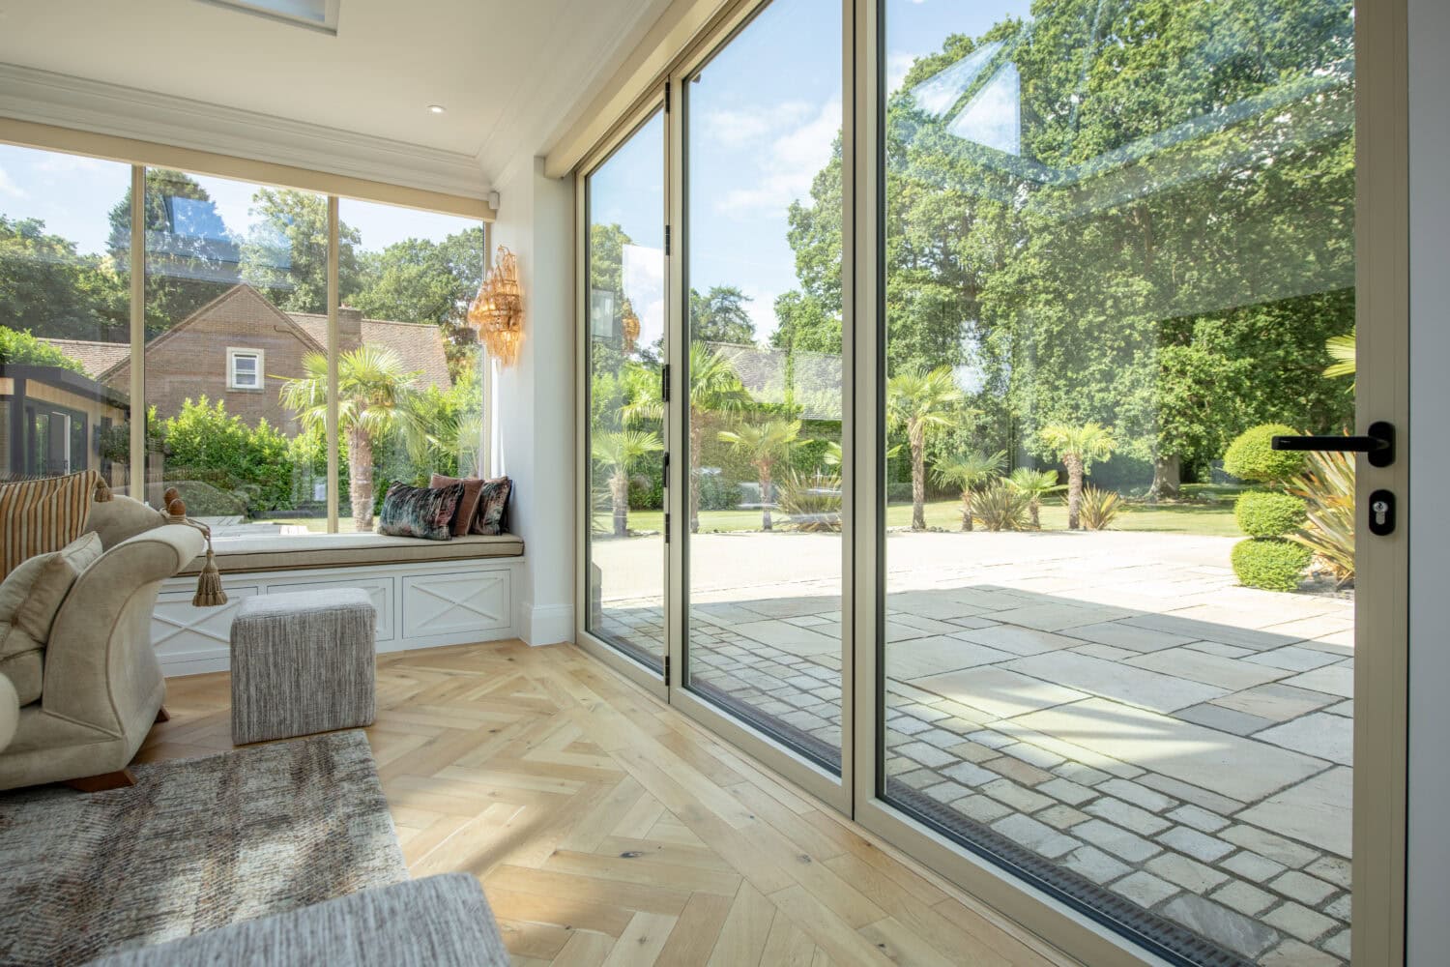
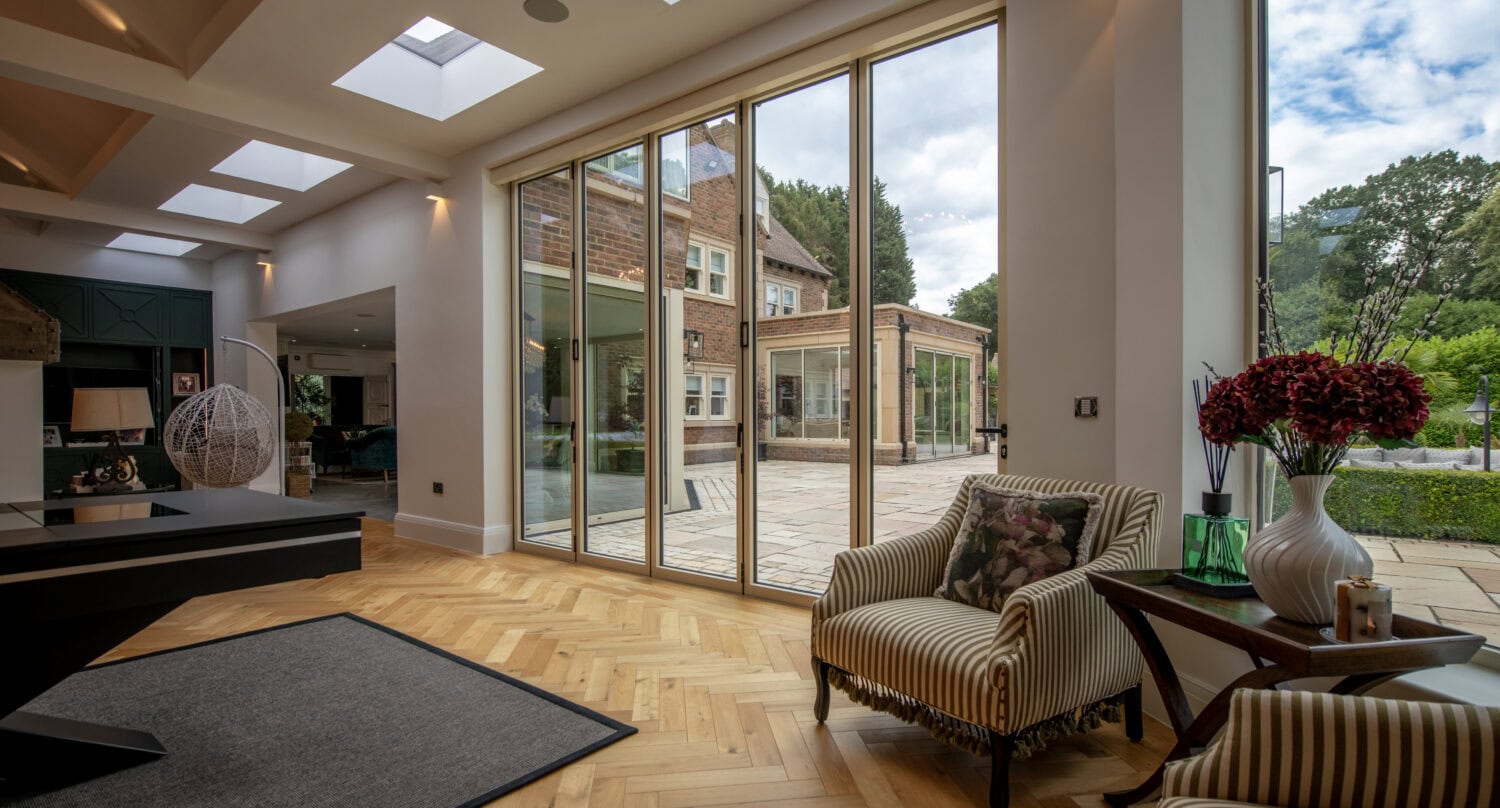
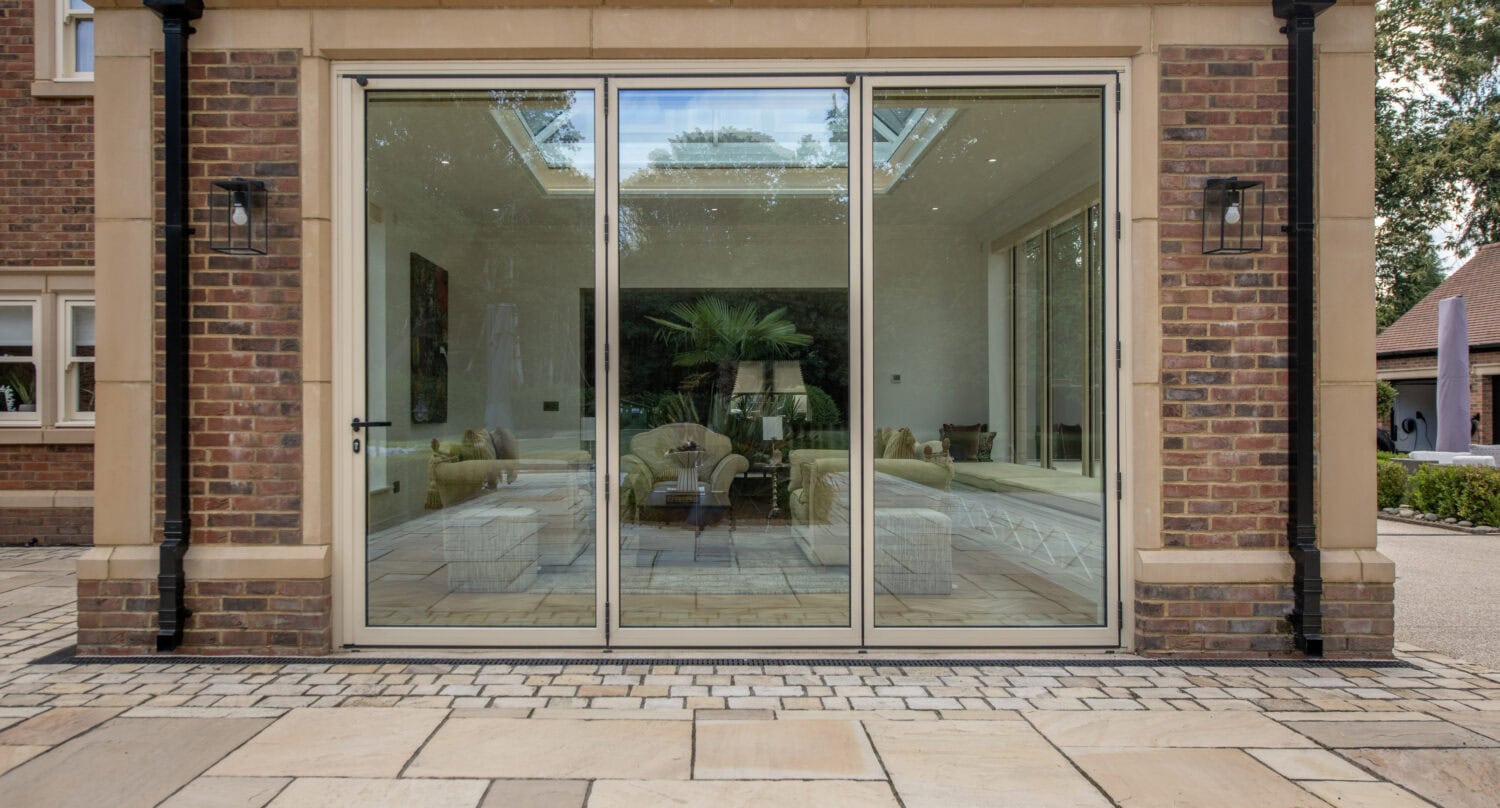
We installed our XP View bi-fold doors within the side extension which all stand above three metres tall with the tallest at 3200mm. The bi-folding door within the orangery is 3760mm x 2779mm split into just three panels so is another oversized door, which is why our XP View system was perfect for this project. As well as the ability to create oversized doors that operate with ease the sightlines are an industry leading 90mm. Combining wide and tall doors with this slender sightline ensures that the door look beautiful when closed, with minimal frame and maximum glass to ensure natural light is a fundamental design element throughout the home.
Panoramic Picture Windows
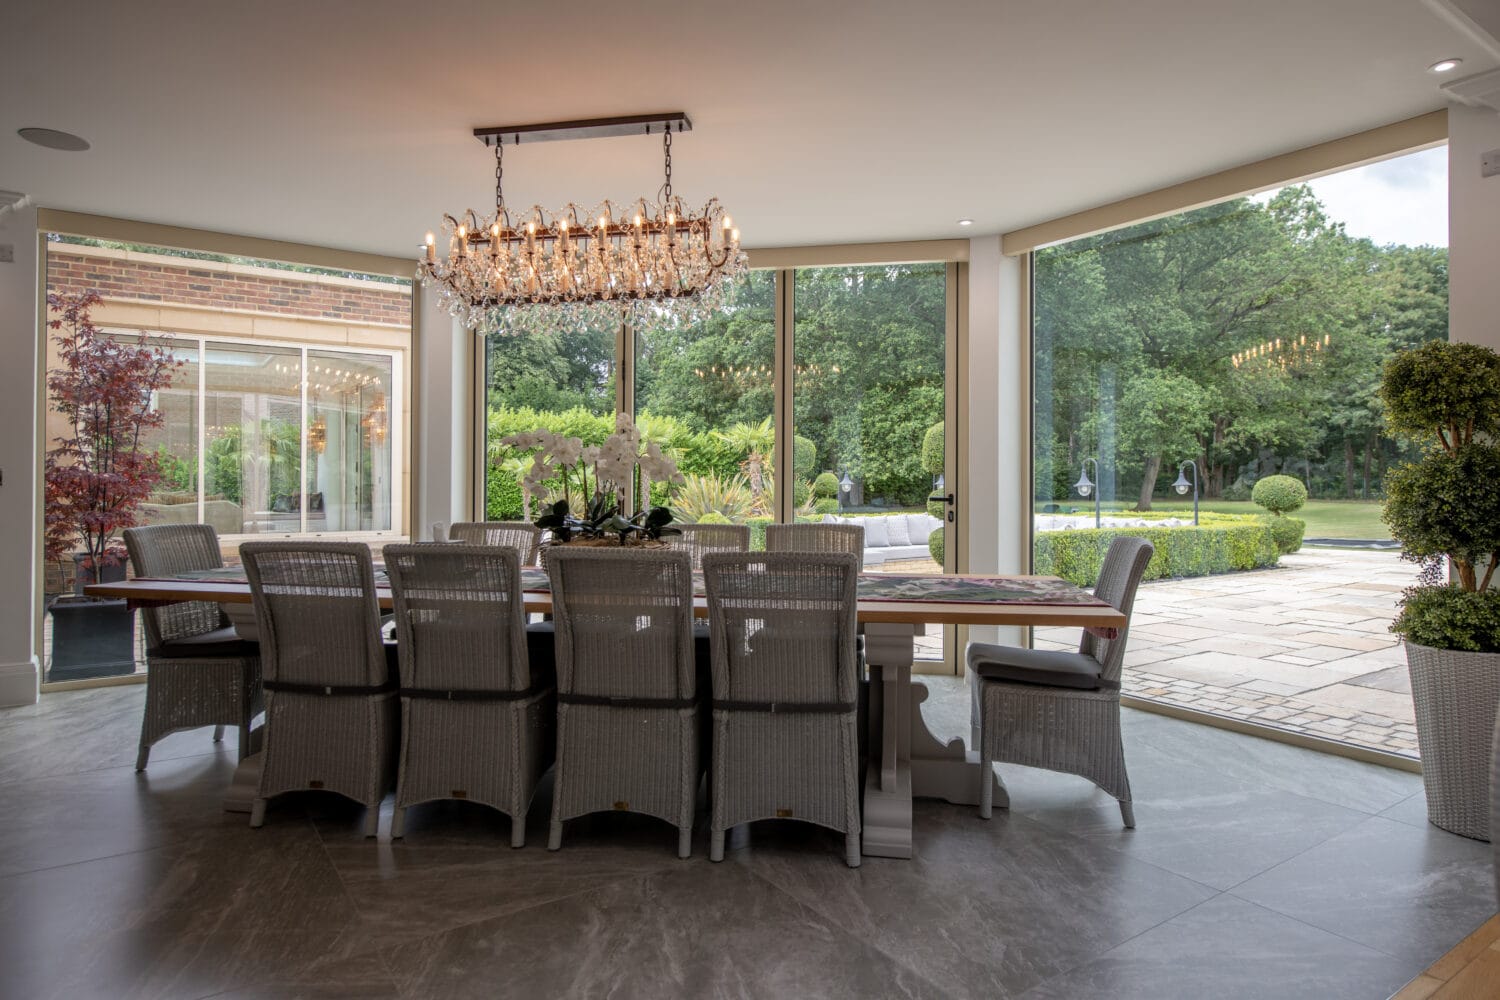
We love picture windows here at Express, they’re relatively inexpensive and simple, consisting of thin aluminium frames coupled with glass but they’re so effective in making a home feel light and open and they’ve been utilised beautifully throughout this extension.
The new dining area is shaped like a bay, with two angled returns created by two large picture windows combined with a bi-folding door to create a beautiful dining area. Internally the structural supports have been plastered and painted so it’s clear that there’s three separate products, but externally those supports have been cloaked with insulated pressings to create the illusion of one continuous product, two very different finishes but both look wonderful.
Window Seat Picture Windows
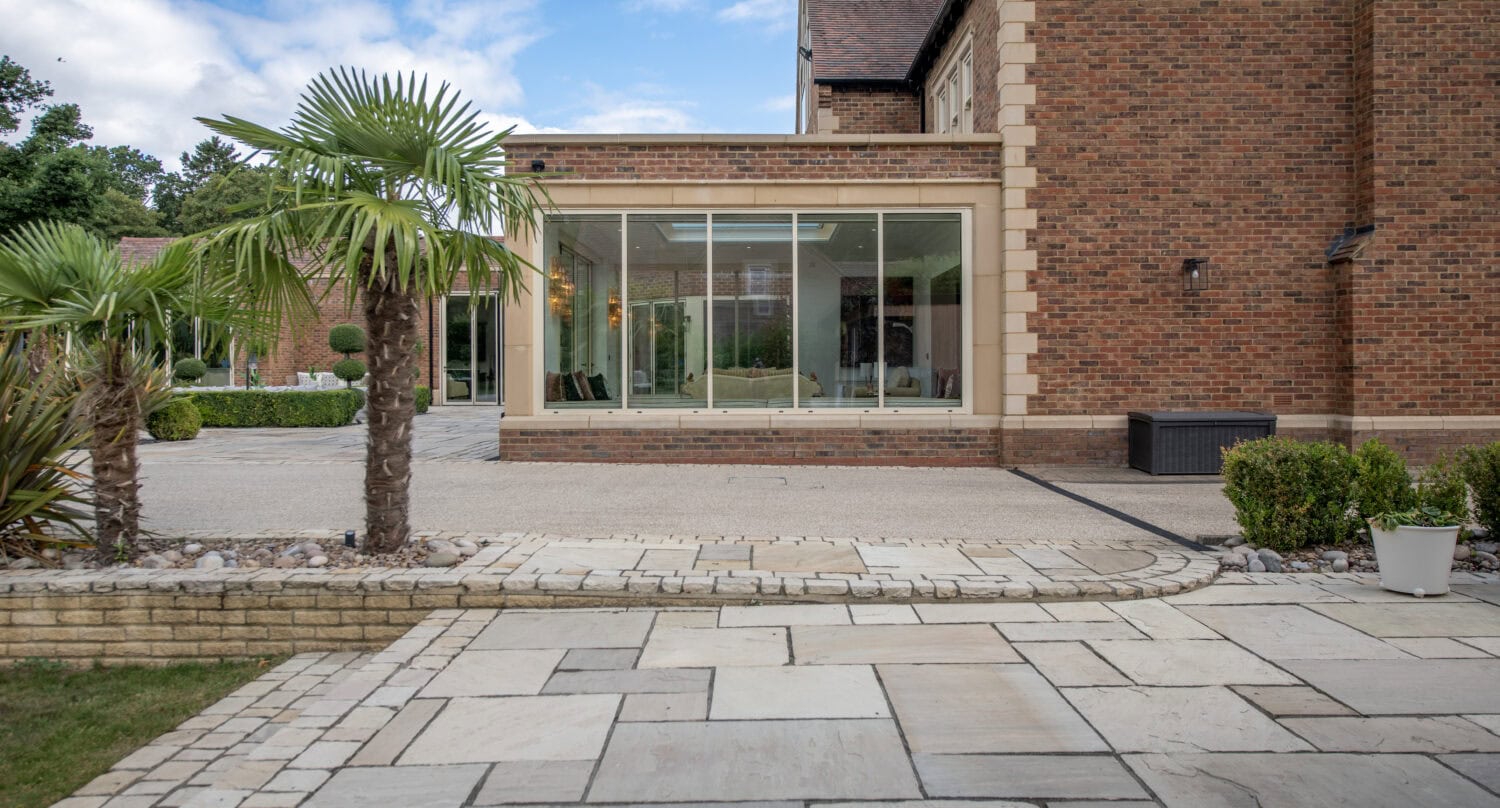
The returns within the orangery extension are both mirrored with picture windows but rather than large screens of glass they’re broken up with slim vertical transoms to match the aesthetic of the large bi-fold doors throughout the house.
The windows themselves don’t span full height and sit atop a low wall that lines through with the main house via stone mullions blending the new extension into the traditional existing property. Internally this has allowed the opportunity to create a window seat, a boxed area with cushions across the whole window, which softens the space and makes it feel warm and cosy despite it being newly constructed and dominated by glass on all sides.
Skylights
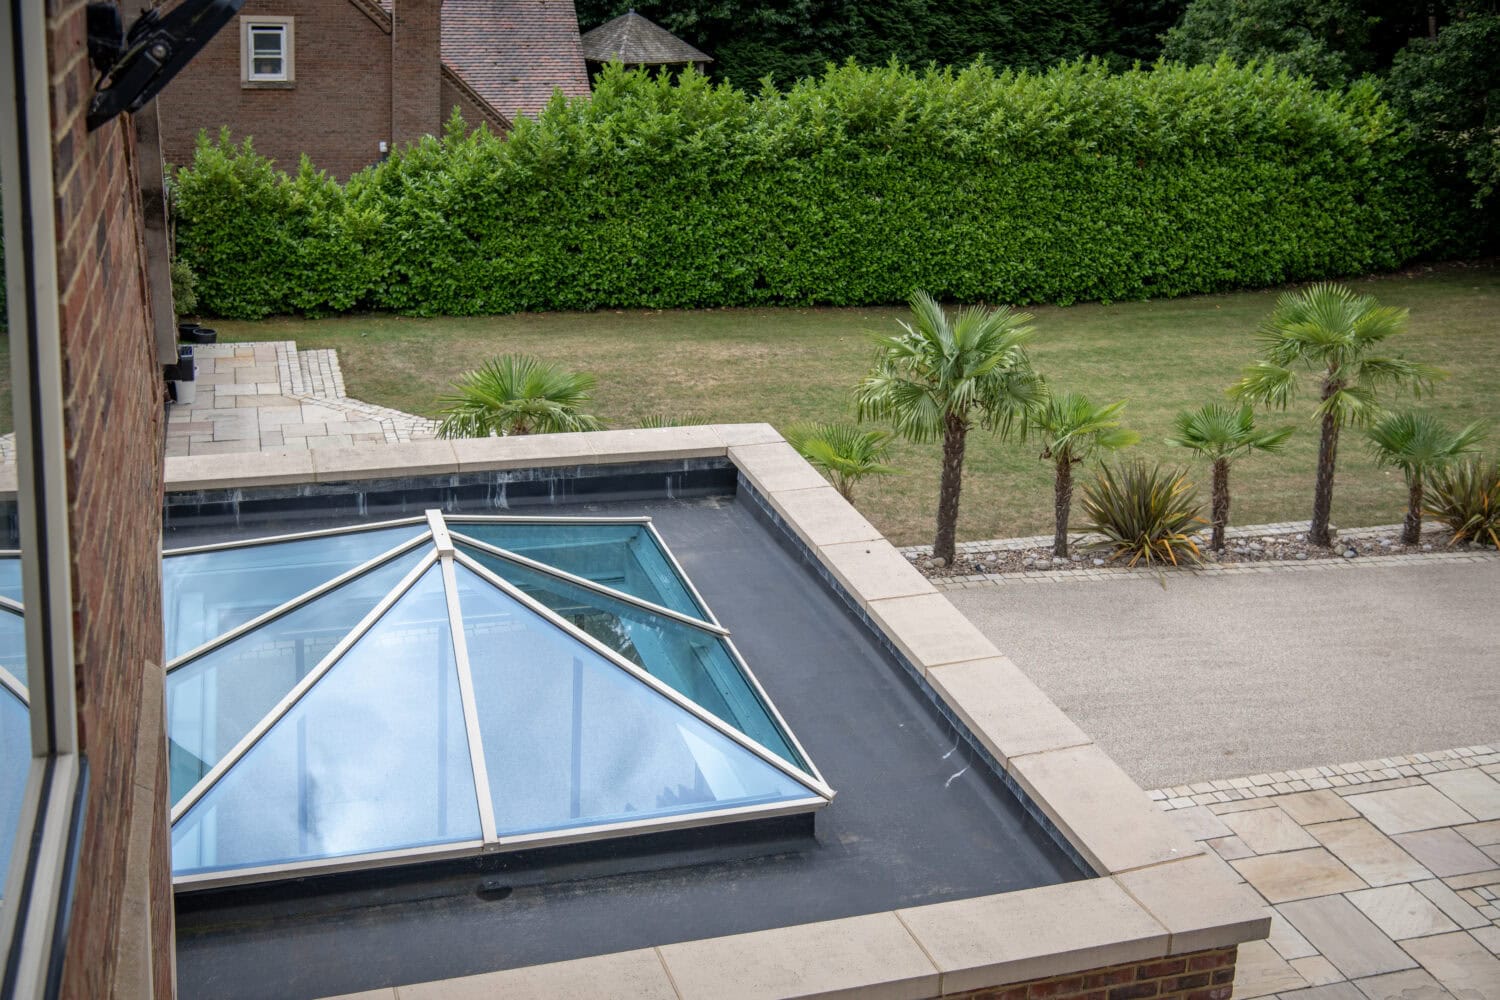
A run of five flat skylights ensure that the flat roof element of the new extension doesn’t create any dark spots in the house, adding to the modern feel of the new extension.
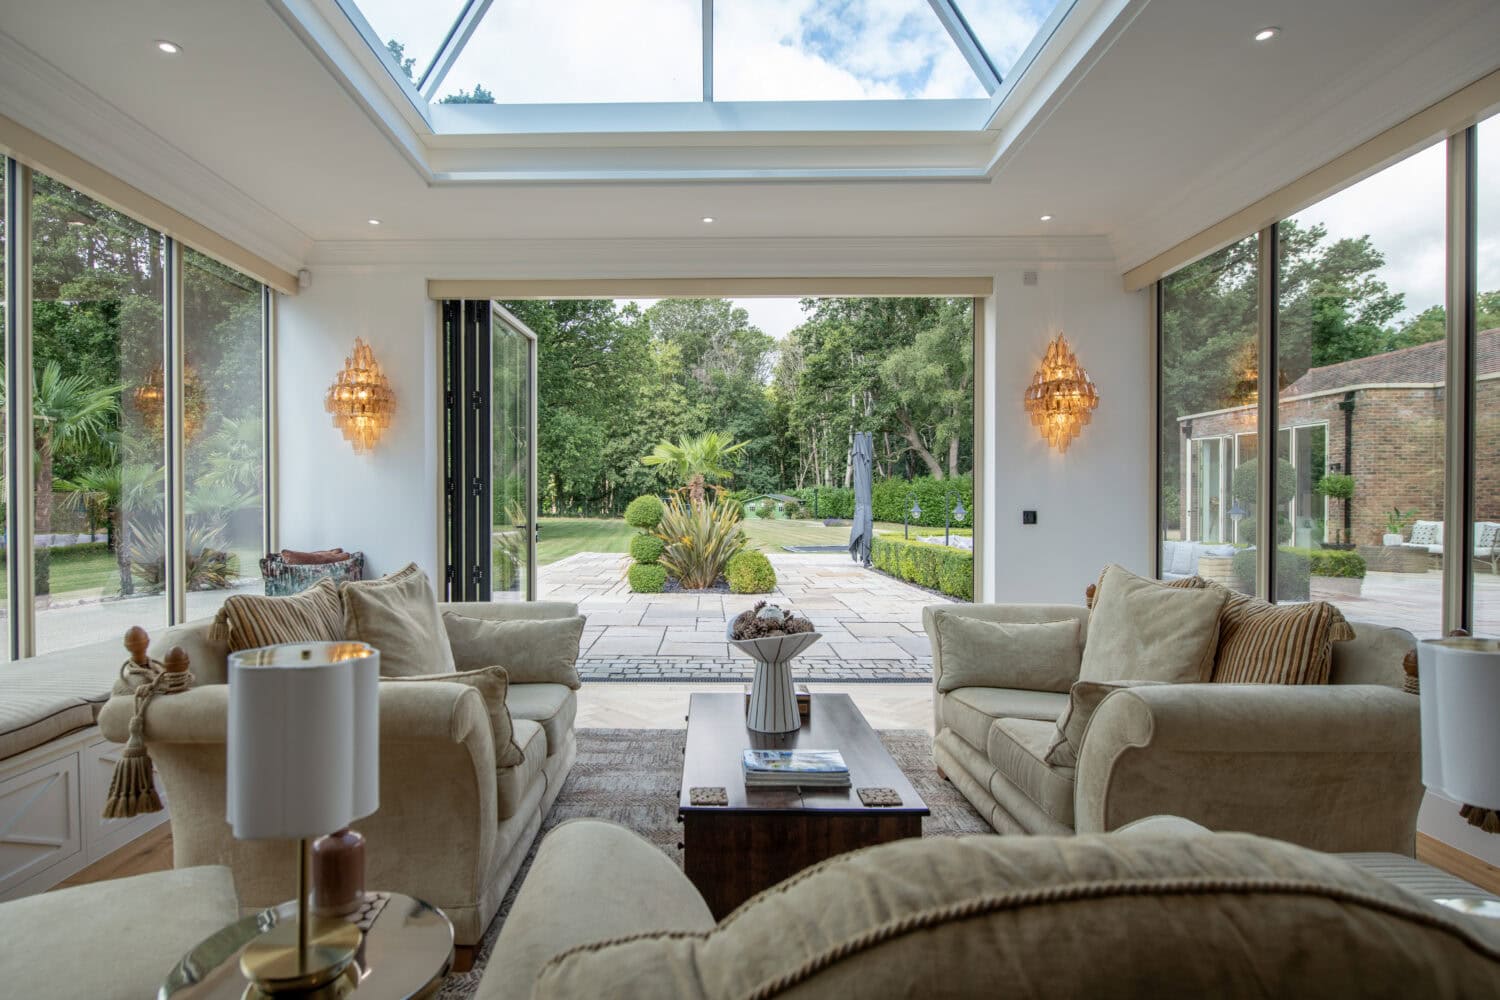
The large roof lantern within the orangery is a more striking feature completely dominating the orangery space.
Internally the slim aluminium profiles add a contemporary element and an abundance of natural light to the warm looking snug area while externally the modern contrast looks even better. A parapet wall and sand coloured coping stones have created the traditional orangery appearance but with the top of our modern roof lantern sitting above the parapet wall giving a true modern twist to the newly built space.
Products Used
The colour used throughout is one of our exclusive Essence colours Ivory Cream in a textured finish. The textured finish removes the gloss from the paintwork and doesn’t show up marks and fingerprints while adding a premium finish to the aluminium profiles.
The sizes and specifications of the products used across this project are detailed below.

A beautifully extended home
The images from this property speak for themselves. The sheer size of the extension could have transformed the classic look of the house but instead the newly constructed areas look and feel like a true extension of the existing home.
Expertly designed and built, using replicating materials and following the existing architectural lines the new elements look like they were part of the original home, which is some achievement given the scale of the project.
Perfect spaces, inside & out
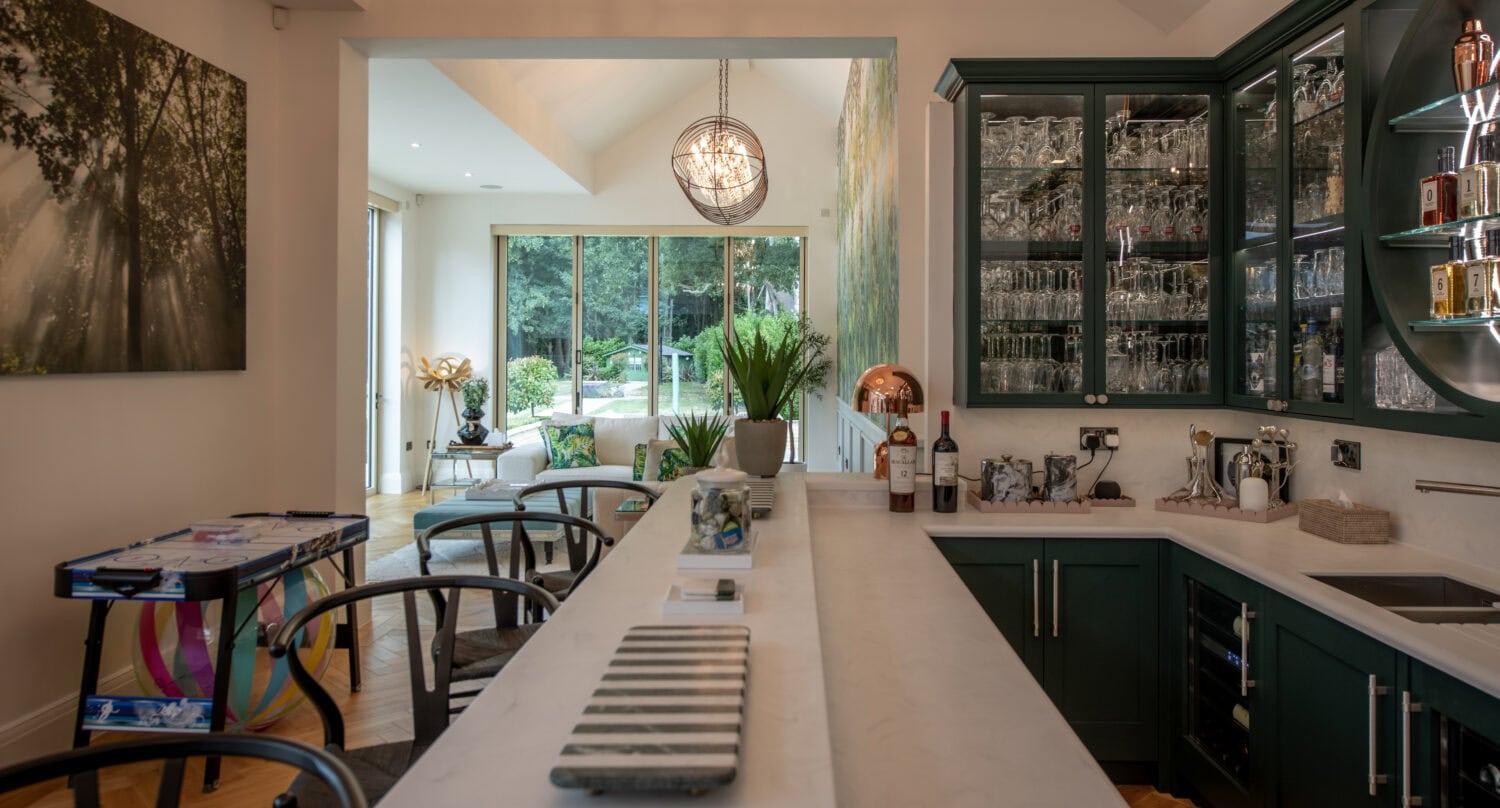
The construction works have bought modern elements into the home, utilising open plan interiors, floor to ceiling glass, rooflights and bi-folding doors that open the home onto flush patios and a sunken outdoor dining area, yet the designs feel subtle and timeless.
The cream-coloured doors and windows along with the red bricks, sandstone mullions and landscaped gardens have created a home that oozes class and screams luxury. Internally each space feels expertly designed with high ceilings combined tall windows and doors to pour natural light into each grand space.
This project is a great example of how installing modern aluminium large format glazing will compliment traditional building materials, warm and inviting doors and windows that require minimal maintenance and will look beautiful within this spectacular home for many years to come.
Explore our range
Whether you’re embarking on a large-scale project such as this, looking to replace your windows or need a bi-fold or sliding door to open your home out to the garden we can help transform any space within your home. The best way to start that journey is to visit any of our stunning showrooms, this project showcases the versatility within our range but there’s even more we can offer including sliding doors, front doors and various types of windows, all available in hundreds of colours and finishes.
Regardless of the stage of your project our showrooms are the perfect place to visit if you’re looking for ideas and inspiration for your home and with no appointment necessary now is the perfect time to start the journey towards your perfect space.
Stunning results across the entire UK.
Creating beautiful homes since 2007
We’ve been helping our customers create stunning spaces within their homes since 2007 and we’re incredibly proud of our portfolio of completed work. From traditional renovations through to modern new builds and everywhere in between, our case studies demonstrate the flexibility of our products and the fantastic properties they can help create.
We’ve handpicked some of our favourites below.


See more


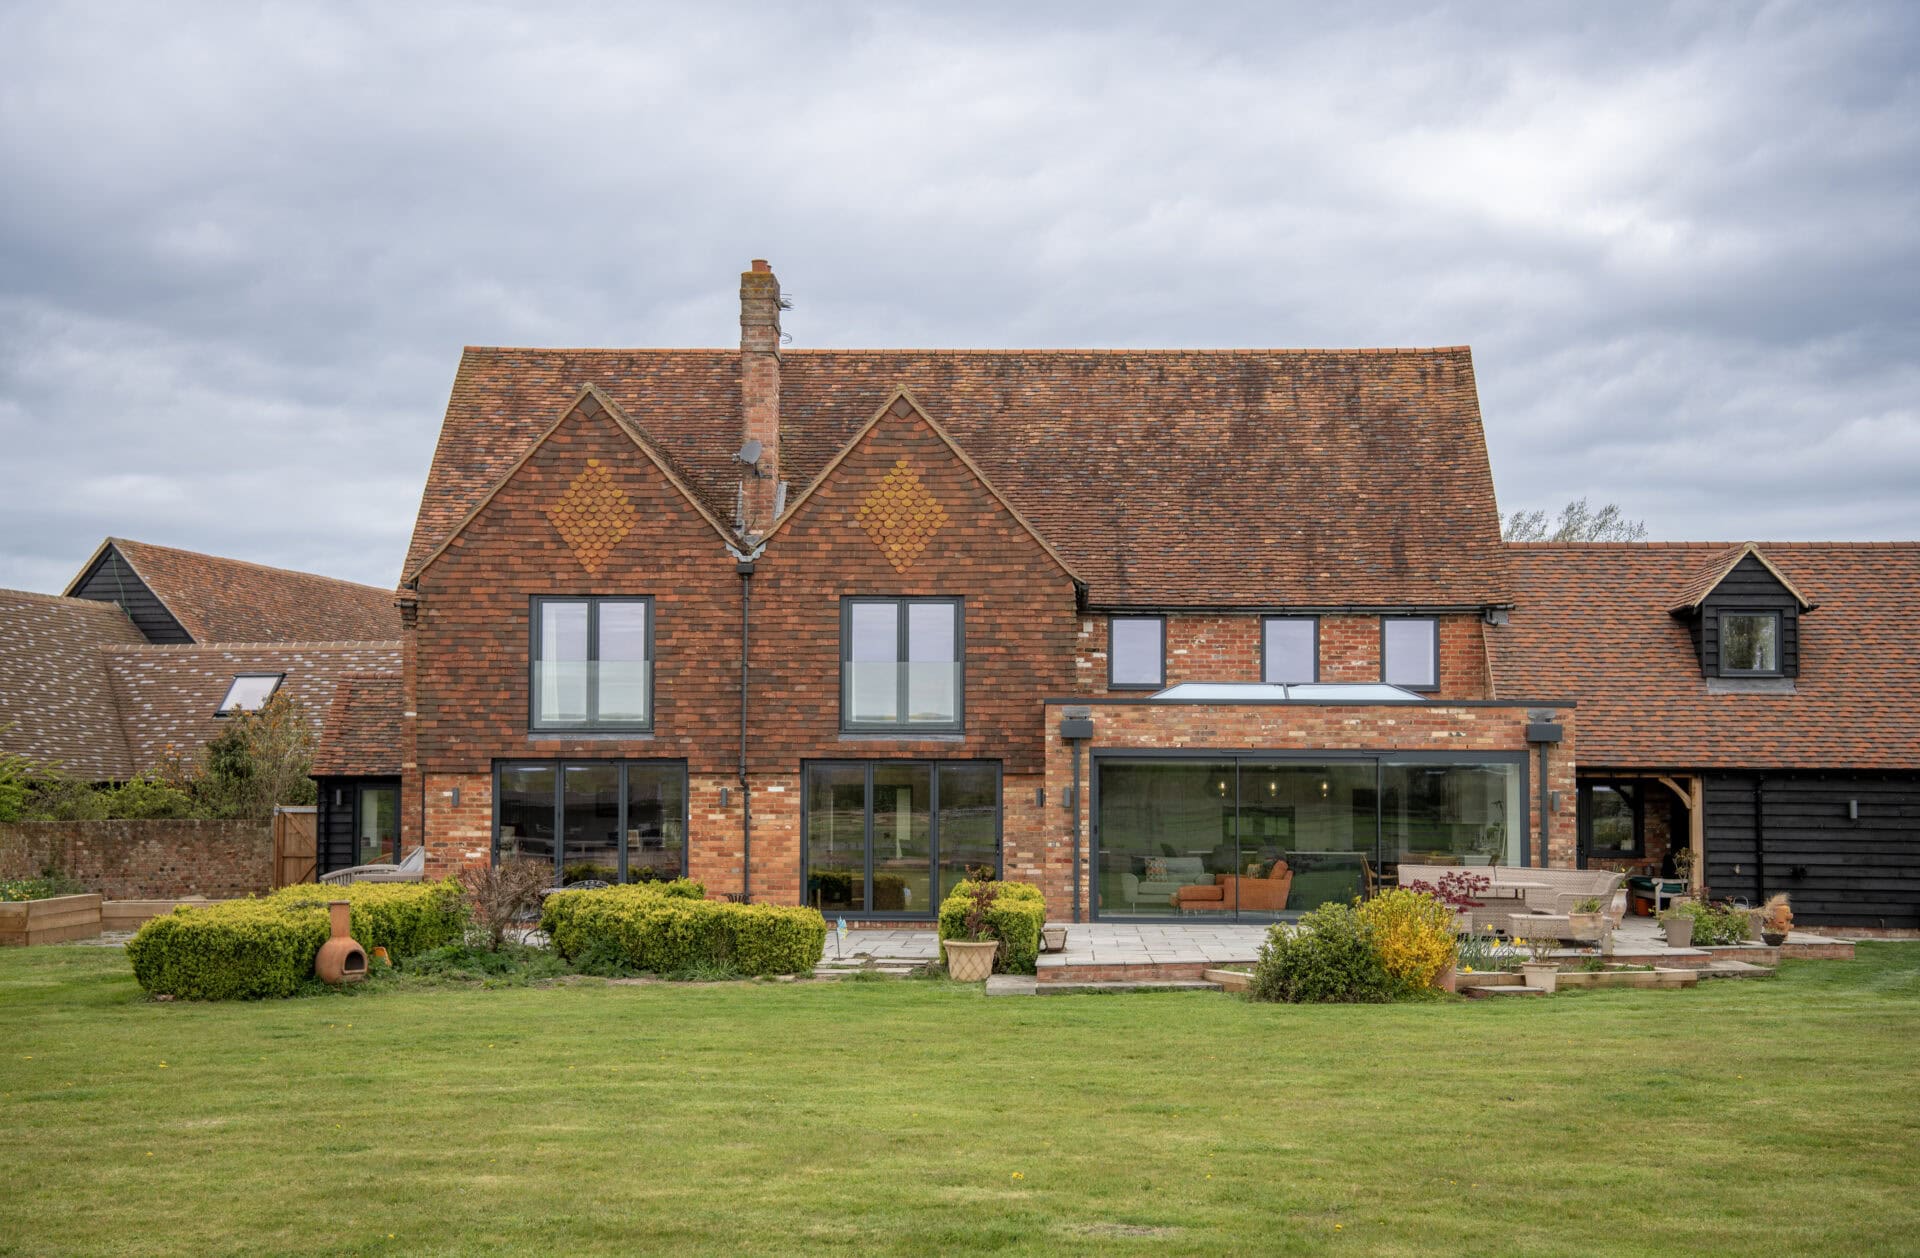
Amber Heights, Guildford
This traditional property in Surrey has been upgraded with our door and window products throughout.
Bi-Folding Doors
Extensions & Renovations
Windows & Roofs
Amber Heights, Guildford
This traditional property in Surrey has been upgraded with our door and window products throughout.
Bi-Folding Doors
Extensions & Renovations
Windows & Roofs
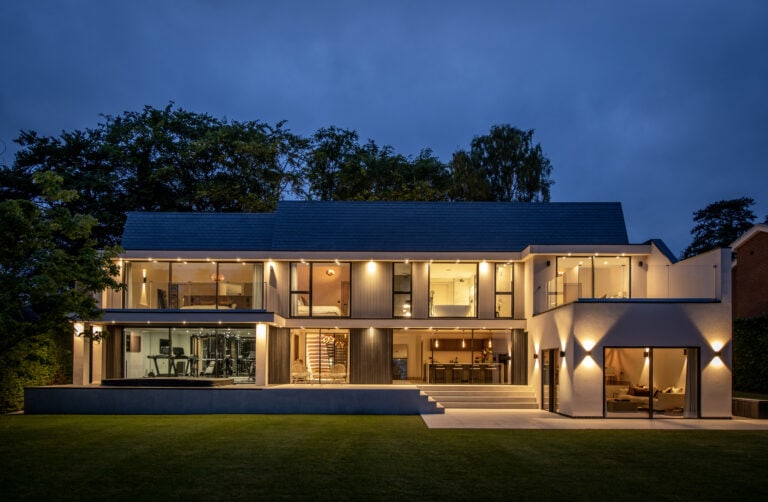
The Spinney, Harrogate
This stunning new build home contains full height windows and slim framed sliding doors throughout, plus a stunning entrance atrium.
entrance doors
Luxury Homes
Sliding Doors
The Spinney, Harrogate
This stunning new build home contains full height windows and slim framed sliding doors throughout, plus a stunning entrance atrium.
entrance doors
Luxury Homes
Sliding Doors

Arlington Luxury Development
A spectacular development of three luxury new homes with a huge array of panoramic glazing throughout including pivot doors, curtain walling, minimal sightline sliding doors and steel look doors and windows.
entrance doors
Luxury Homes
Sliding Doors
Arlington Luxury Development
A spectacular development of three luxury new homes with a huge array of panoramic glazing throughout including pivot doors, curtain walling, minimal sightline sliding doors and steel look doors and windows.
entrance doors
Luxury Homes
Sliding Doors
Dunton Green, Kent
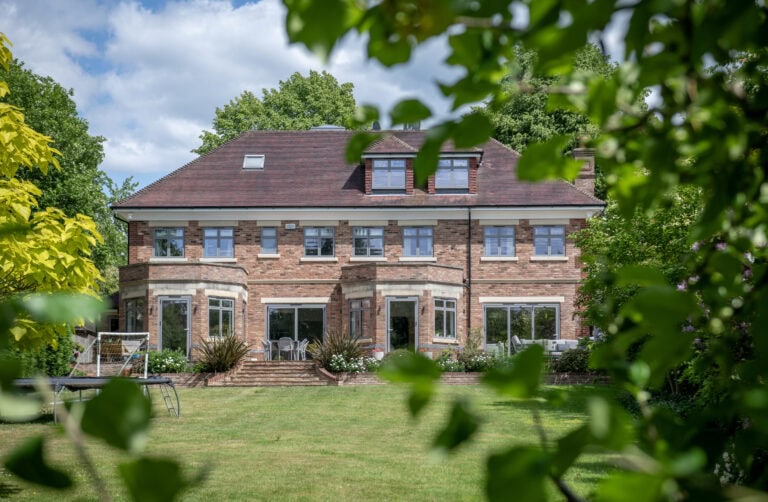
A grand luxury home now benefitting from flush outer frame and slim sash windows, plus bi-folding doors to allow the home to extend out into the garden.
Bi-Folding Doors
Luxury Homes
Windows & Roofs
Dunton Green, Kent
A grand luxury home now benefitting from flush outer frame and slim sash windows, plus bi-folding doors to allow the home to extend out into the garden.
Bi-Folding Doors
Luxury Homes
Windows & Roofs
Croft Park
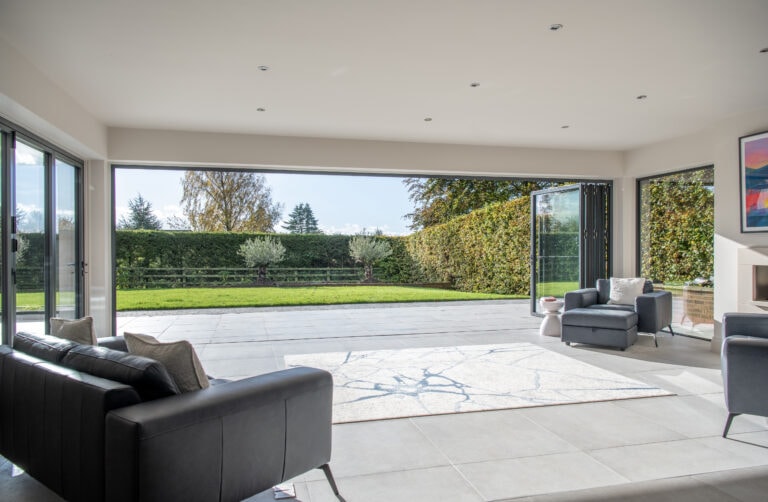
Tired and outdated white bi-folding doors have been replaced with our industry leading XP View bi-folding doors.
Bi-Folding Doors
Extensions & Renovations
Croft Park
Tired and outdated white bi-folding doors have been replaced with our industry leading XP View bi-folding doors.
Bi-Folding Doors
Extensions & Renovations

Beech Grove - Harrogate
This Harrogate townhouse has been sympathetically extended and now benefits from our skylights and lift and slide doors.
Extensions & Renovations
Sliding Doors
Windows & Roofs
Beech Grove - Harrogate
This Harrogate townhouse has been sympathetically extended and now benefits from our skylights and lift and slide doors.
Extensions & Renovations
Sliding Doors
Windows & Roofs
Orchard Farm, Crossford
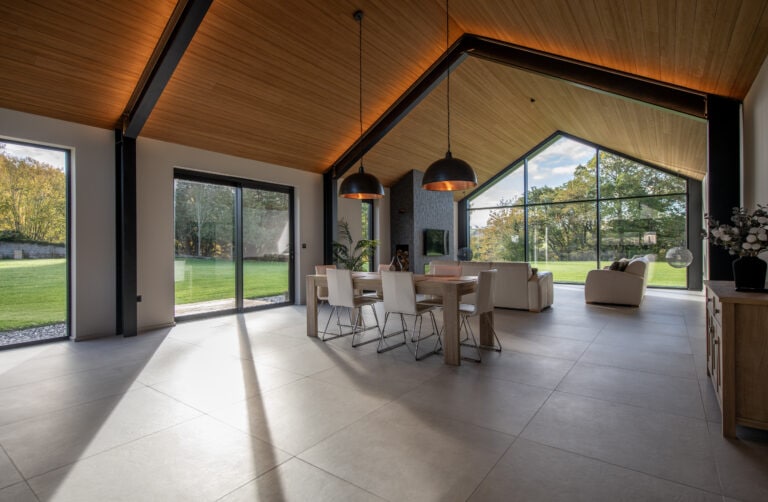
A stunning and unique barn conversion with minimalist designs throughout and huge feature curtain walling screens dominating the exterior.
Luxury Homes
Windows & Roofs
Orchard Farm, Crossford
A stunning and unique barn conversion with minimalist designs throughout and huge feature curtain walling screens dominating the exterior.
Luxury Homes
Windows & Roofs


