TRANSFORMING HOMES SINCE 2007
MADE IN BRITAIN
NATIONWIDE SUPPLY & INSTALL SERVICE
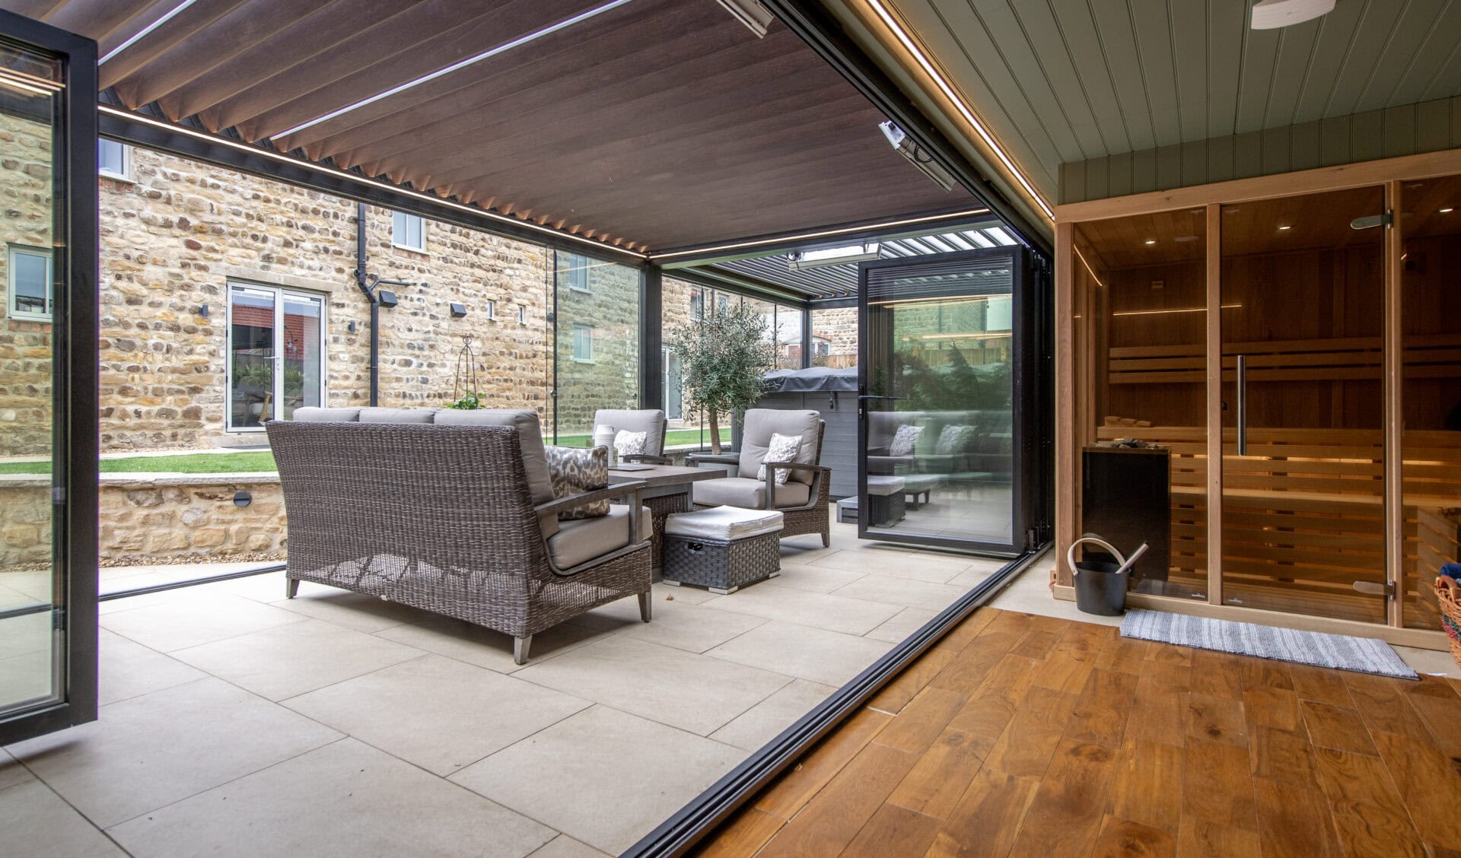
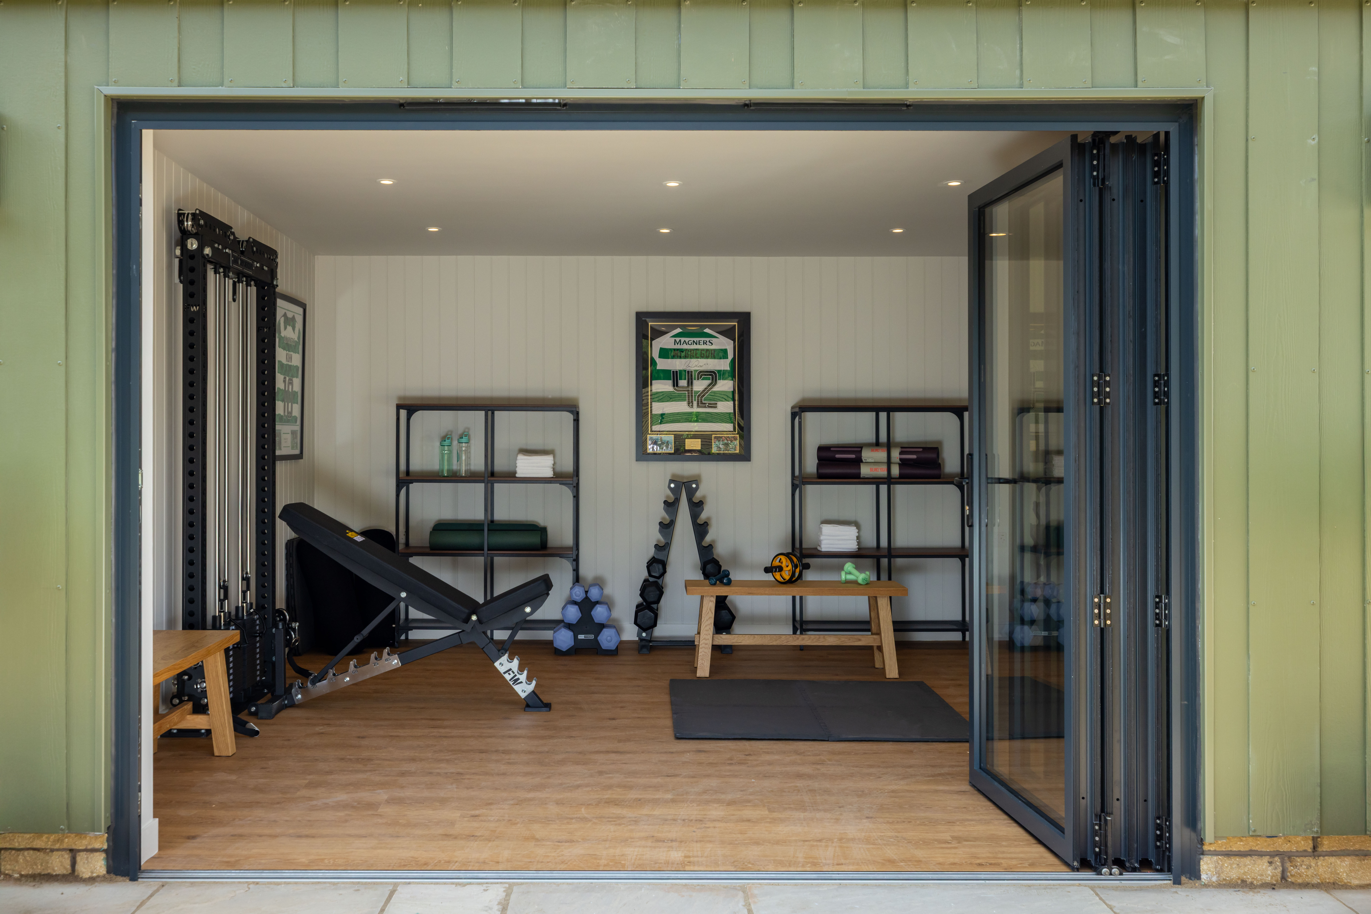
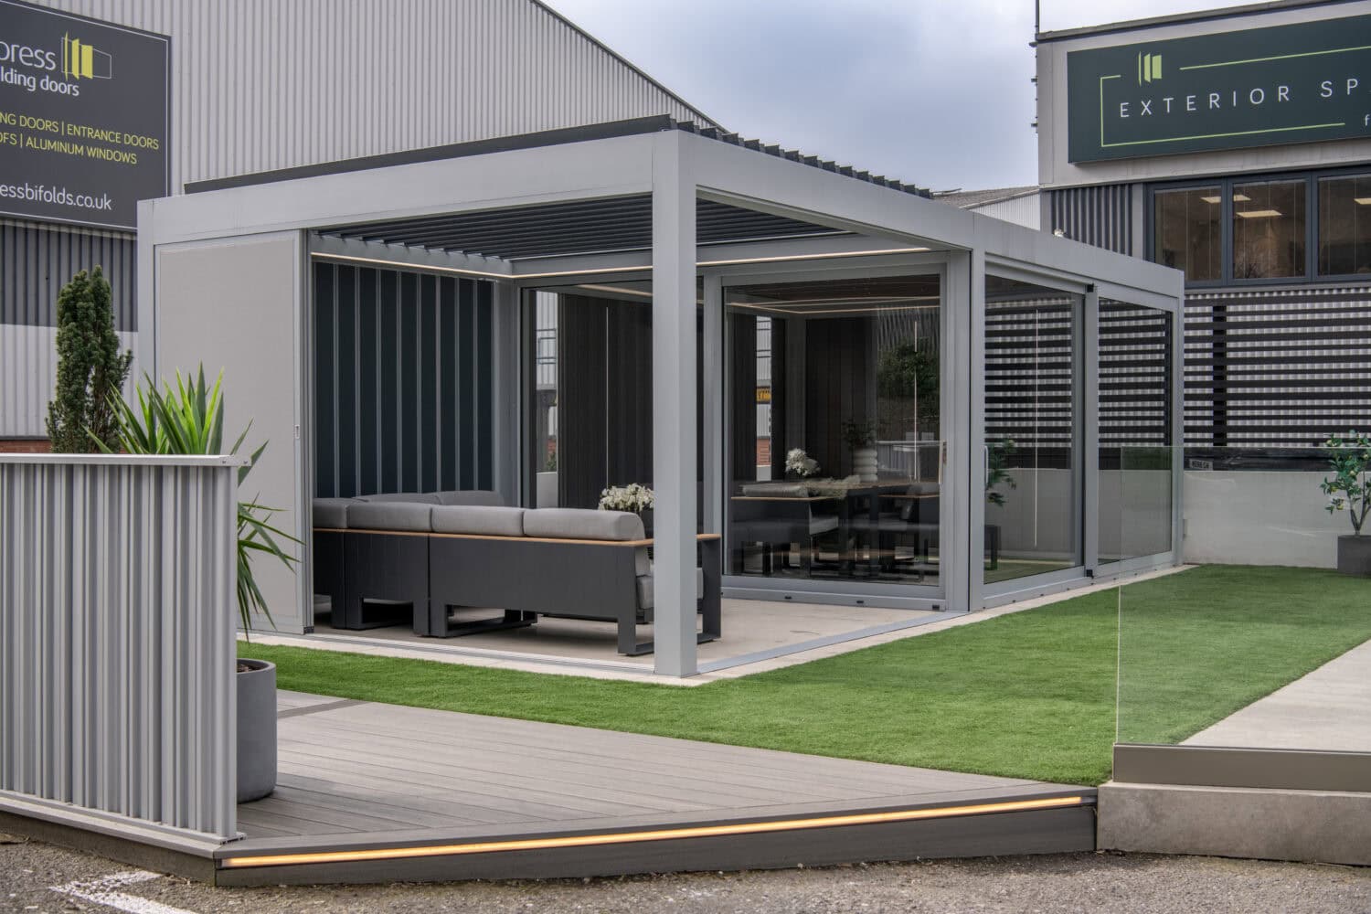
All-Year-Round Garden Rooms: What to Get Right
An all-year-round garden room is one that works as well in January as it does in July, and that comes down to the doors, windows and roof you choose rather than the size of the room itself. If you are planning a garden room as a home office, snug or extra reception space, getting that glazing specification right is what decides whether it earns its keep once the clocks go back.
At Express Bi-Folding Doors we design and manufacture the bi-folding doors, sliding doors, windows and glass roofing that go into garden rooms across the UK and Ireland. This guide sets out the specification choices that make the biggest difference to how comfortable yours is through the colder months, without losing what makes a garden room worth having in summer.
Overview
Why an All-Year-Round Garden Room Depends on Glazing
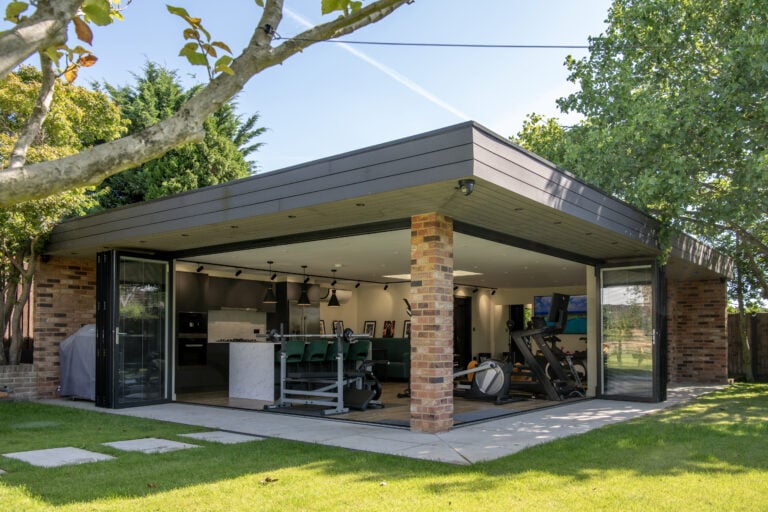
A garden room lives or dies on its glazing. Unlike a brick-built rear extension, where the walls are doing most of the thermal work, a garden room is usually glazed on at least one full elevation, and often has a glazed or partially glazed roof too. That means the doors, windows and roofing system you specify are not a finishing touch, they are the single biggest factor in whether the room stays usable once summer ends.
We see this conversation play out regularly in our showrooms in Weybridge, Milton Keynes, Leeds, Glasgow, Bournemouth and Dublin, where customers planning a garden room often start by talking about how the space will be used and quickly move on to asking how it will perform in November. The good news is that modern aluminium systems, specified correctly, can make a garden room genuinely usable twelve months of the year, not just a fair-weather extra room.
Frame Construction
The aluminium profile is where thermal performance starts. A thermally broken frame separates the inner and outer faces of the aluminium with an insulating barrier, stopping cold transferring straight through from outside to inside. Our guide to thermally broken aluminium windows and doors covers this in more detail.
Glazing Specification
The glass unit itself usually makes up most of a garden room’s surface area, so its construction matters just as much as the frame around it. Double glazing with a warm edge spacer is the standard starting point, with triple glazing worth considering for north-facing rooms or particularly exposed gardens.
1) Thermally Broken Frames, Not Just More Glass
It is tempting to think that a garden room’s comfort comes down to how much glass it has, but frame construction matters just as much. Every door and window system we supply for garden rooms, including XP10 and XP View, uses a thermally broken aluminium profile as standard. Without that break, aluminium conducts heat efficiently in both directions, which is exactly what you do not want in a room designed to be used through a British winter.
For a wider look at how our bi-folding door range is built, including frame construction, our product pages set out the specification for each system in full.
2) Low U-Value Double or Triple Glazing
Glazing choice has as much bearing on comfort as the frame it sits in. On our XP Slide Panoramic+ sliding system, for example, triple glazing is available alongside the standard double glazed specification, and the range is published with a U-value as low as 1.2 W/m²K on its glazed units, a useful benchmark to compare other quotes against. A garden room that backs onto a north-facing garden or sits in an exposed spot is generally where triple glazing earns its keep.
If you are weighing up which door system suits your garden room, our guide to bifold doors vs sliding doors covers how thermal performance and everyday use differ between the two.
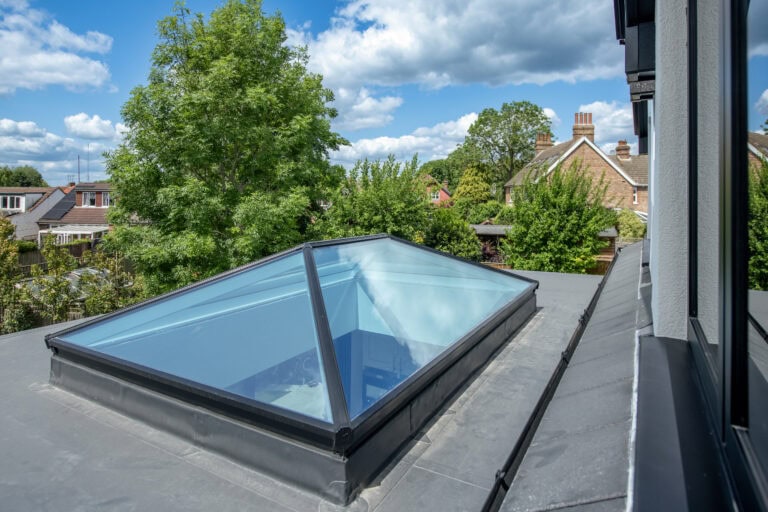
3) Roof Glazing That Doesn't Let the Heat Out
Many garden rooms include a glazed roof panel, a lantern or a full glass roof to bring in extra light, and this is an area where specification matters even more than it does at wall level, since heat rises and a poorly specified roof light is the fastest way to lose it.
Our glass roofing range covers flat roof skylights and roof lanterns through to bespoke pitched glazing, all designed and manufactured in-house, so the roof glazing can be specified to match the thermal performance of the doors and windows beneath it rather than being an afterthought.
4) Seals, Tracks and Draught Reduction
A door only performs as well as the gap it closes. On lift and slide systems such as XP Glide and XP Glide R, the panel lifts slightly off the track before it moves and lowers back down to compress the seals once closed, which is what stops draughts finding their way around the panel edges on a cold evening. Multi-chamber gaskets run around the perimeter of every panel and along the interlock where panels meet, and it is worth checking these are specified properly rather than assumed, since worn or poorly fitted seals are one of the most common causes of a draughty garden room.
Our guide to preventing condensation on windows also covers seal care and ventilation, both of which matter more in a garden room than in the rest of the house, since it tends to have a higher proportion of glazing to floor area.
5) Orientation, Shading and Low Winter Sun
How a garden room performs depends on where it sits in the garden as well as how it is built. A south or west-facing room picks up useful low autumn and winter sun that can offset some heating demand, while the same orientation can mean overheating in high summer if there is no shading strategy in place. Integrated solar shading and louvred roof options can help manage that balance, so the room stays comfortable at both ends of the year rather than being specified purely for one season.
Our design team will always ask about orientation and aspect before recommending a glazing specification for a garden room, since the right answer for a sheltered, south-facing plot is often different from the right answer for an exposed, north-facing one.
6) Keeping It Comfortable in Summer Too
All-year-round performance is not only about winter. A garden room that is specified purely to retain heat can overheat badly in summer if there is no way to ventilate it properly. Opening sections within a casement window run, or pairing a fixed picture window with an opening bi-fold or sliding door elsewhere in the room, gives you cross ventilation on warm days without compromising the sealed performance you need in winter. It is a detail worth raising with your designer at the planning stage, rather than after the room is built.
Choosing Doors and Windows for a Garden Room
We offer several door and window systems suited to garden rooms, each with slightly different strengths. The notes below are a starting point; our garden room doors and windows page and our showroom teams can talk you through which specification suits your project once they know the size and orientation of the space.
Further Reading
For more design inspiration, our roundup of garden room ideas for indoor-outdoor living is a useful next read alongside this guide.
XP10 and XP View Bi-fold Doors
Our standard thermally broken bi-fold systems, suited to opening up a full elevation of a garden room onto the garden.
XP Glide and XP Glide R Sliding Doors
Lift and slide systems that compress their seals fully once closed, a practical option where a wide, low-maintenance opening is wanted without a full bi-fold configuration.
Picture Windows and Casement Windows
Fixed picture windows maximise the view and glazed area on walls that do not need to open, while casement windows provide the ventilation a fully sealed garden room needs in summer.
Steel Look Bifold Doors
For a garden room designed to look like a garden studio or converted outbuilding, our Steel Look Bifold Doors give a slim, industrial-style sightline while keeping the thermal performance of a standard aluminium system.
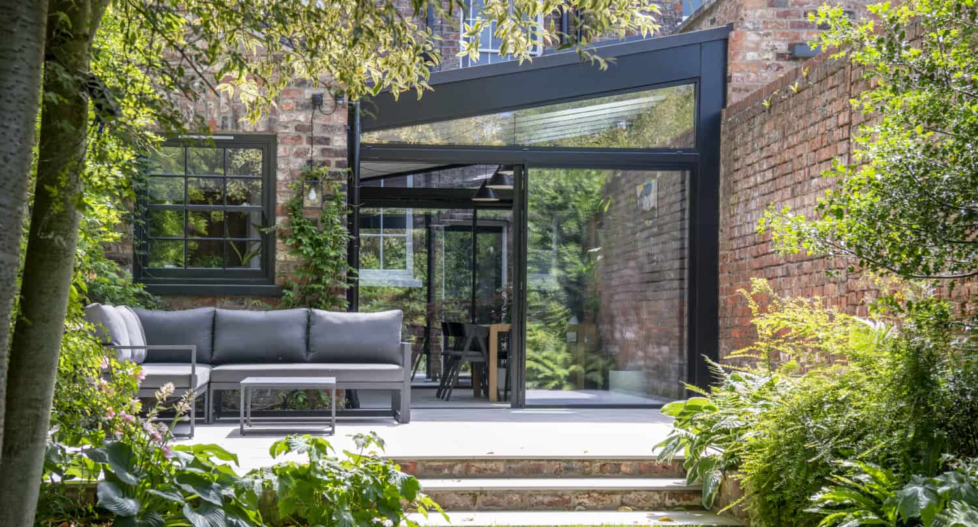
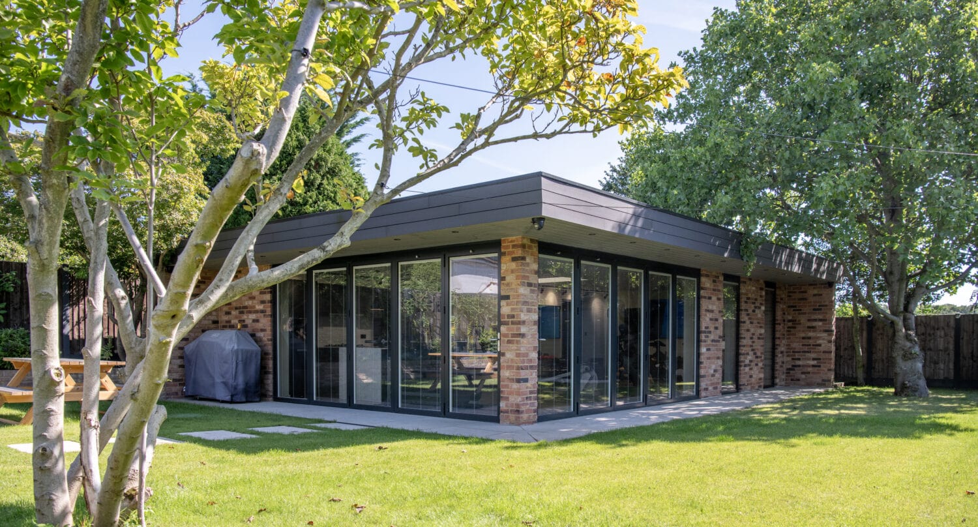
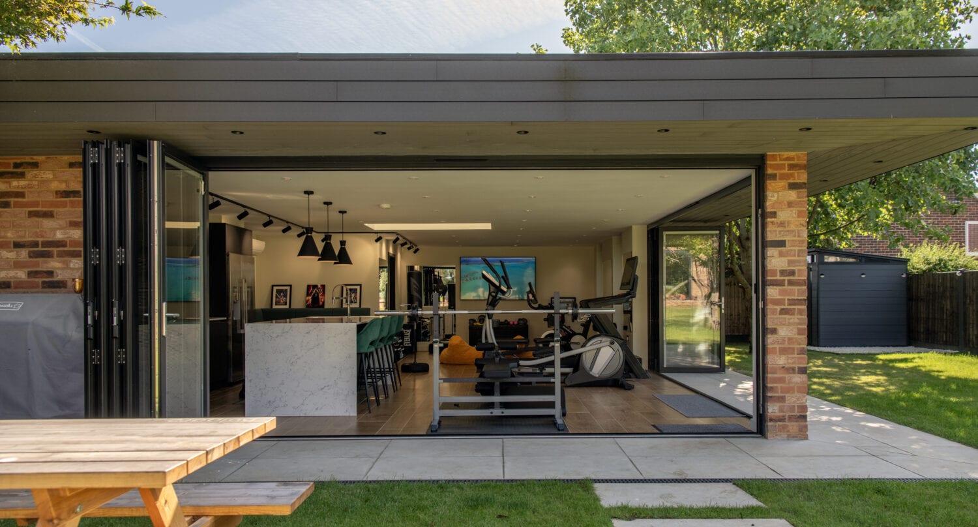
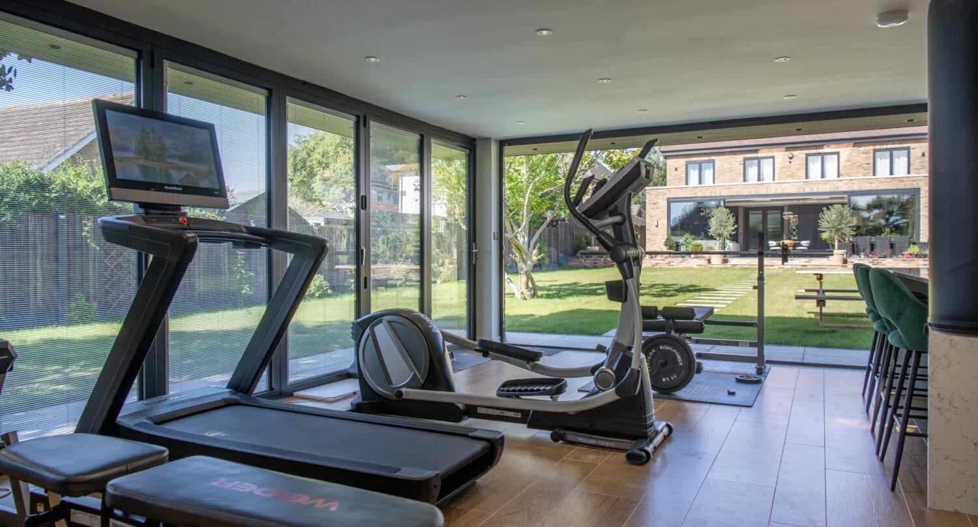
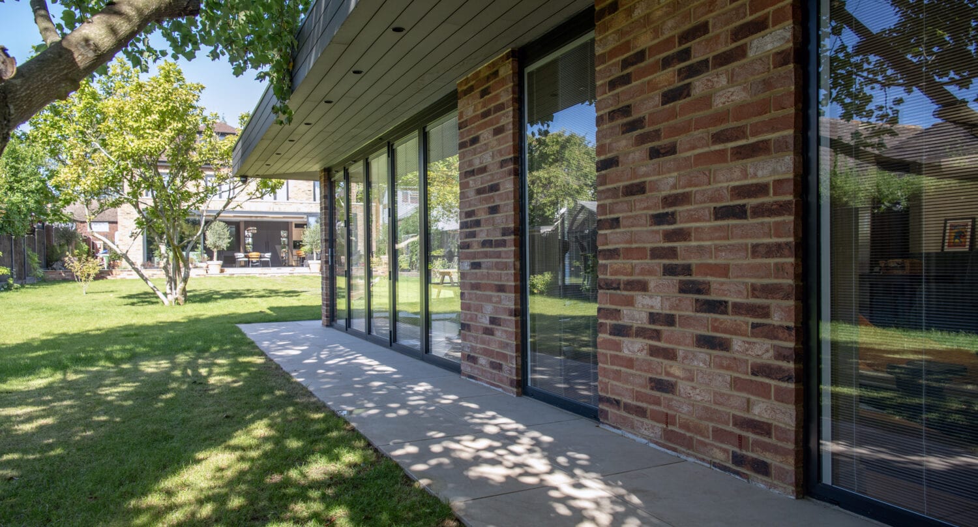
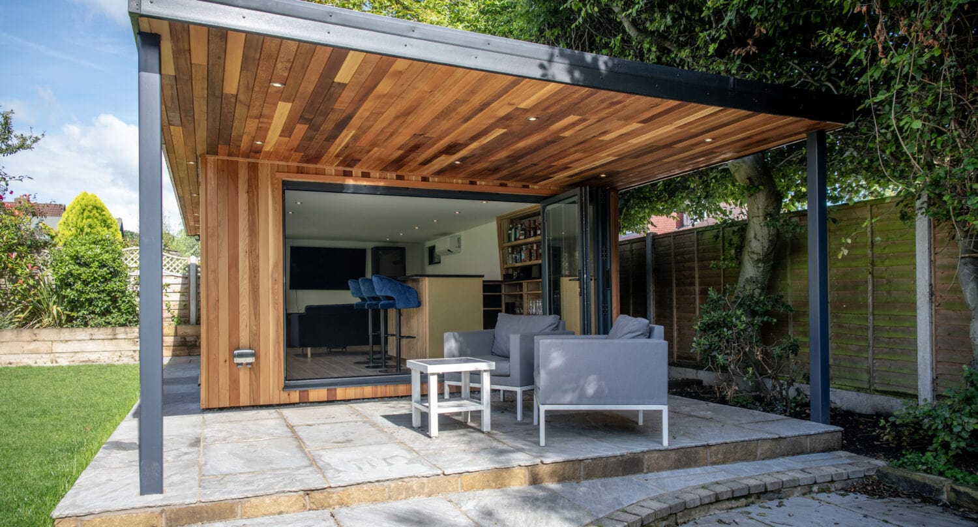
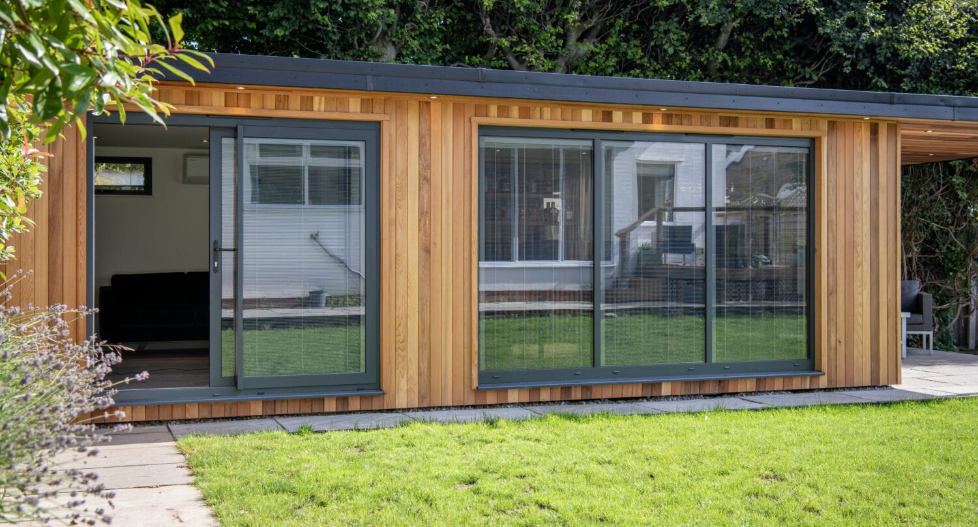
“Garden rooms are one of the projects we get asked about most, and the first question is nearly always about summer light, but the one that matters most is what happens in winter. We always talk customers through frame construction and glazing before we talk about style, because a garden room that only works for half the year has not really solved the problem they came to us with. Getting the doors, windows and roof specified properly from the start means the room earns its place as proper living space, not just a summer extra.” Steve Bromberg, Managing Director
7) A Garden Room as Part of a Wider Extension Plan
A garden room rarely sits in isolation from the rest of a renovation. If you are weighing it up against other ways to add space, our roundup of home extension trends to plan for this autumn and our piece on glass extension ideas both cover how glazing, roofing and layout decisions work together across a project. It is also worth reading our look at home improvements that add value to your property, since a well specified garden room is generally viewed as a more durable addition than one built to a lower glazing specification.
What Doesn’t Add Value
Not every upgrade makes a meaningful difference to how usable a garden room is, and it is worth being clear about that before you specify one. Triple glazing on a small, sheltered, south-facing room rarely pays back in comfort the way it might on an exposed north-facing plot, and it adds cost that may be better spent on the roof glazing or seals instead.
Equally, a striking frame colour or handle finish has no bearing on how the room performs in January; it is a styling choice, not a thermal one, so it should not come at the expense of frame or glazing specification if the budget is tight. And no door or window, however well specified, will compensate for a poorly built base, floor or roof structure around it, which is why the glazing and the wider build need to be planned together rather than treated as separate decisions.
All-Year-Round Garden Rooms: Common Questions
Can a garden room really be used all year round?
Yes, provided the doors, windows and roof are specified with winter use in mind. Thermally broken frames, low U-value glazing and properly compressed seals are the main factors, covered in detail above.
Do I need triple glazing for a garden room?
Not always. Triple glazing is worth considering for north-facing or particularly exposed rooms, but a well specified double glazed system with a warm edge spacer performs well in more sheltered, south or west-facing positions.
Will a glazed roof make a garden room too cold in winter?
Not if the roof glazing is specified to match the doors and windows beneath it. Our glass roofing range is designed and manufactured in-house, so it can be specified alongside the doors and windows rather than as an afterthought.
How do I stop a garden room overheating in summer?
Ventilation and shading matter as much as insulation. Opening casement windows or an opening bi-fold or sliding door section, combined with solar shading where the room faces south or west, helps keep it comfortable without undoing the winter performance.
What is the difference between bi-fold and sliding doors for a garden room?
Both can achieve strong thermal performance when specified well. The main practical difference is in how the opening works and how many joints the system has, which our bifold doors vs sliding doors guide covers in more detail.
Where can I see garden room doors and windows in person?
All our showrooms display a range of garden room doors, windows and roofing options. Visiting in person lets you feel the weight of the frame and see the glazing options in daylight and after dark.
See Garden Room Doors and Windows in Person
Specification sheets only tell part of the story. Visiting one of our showrooms in Weybridge, Milton Keynes, Leeds, Glasgow, Bournemouth and Dublin lets you feel the weight of the frame, test the seals and see how the glazing options look in daylight and after dark. Our team can talk you through which door, window and roofing combination suits a garden room built to work all year round.