TRANSFORMING HOMES SINCE 2007
MADE IN BRITAIN
NATIONWIDE SUPPLY & INSTALL SERVICE
Home Extension Trends for Your Autumn Build
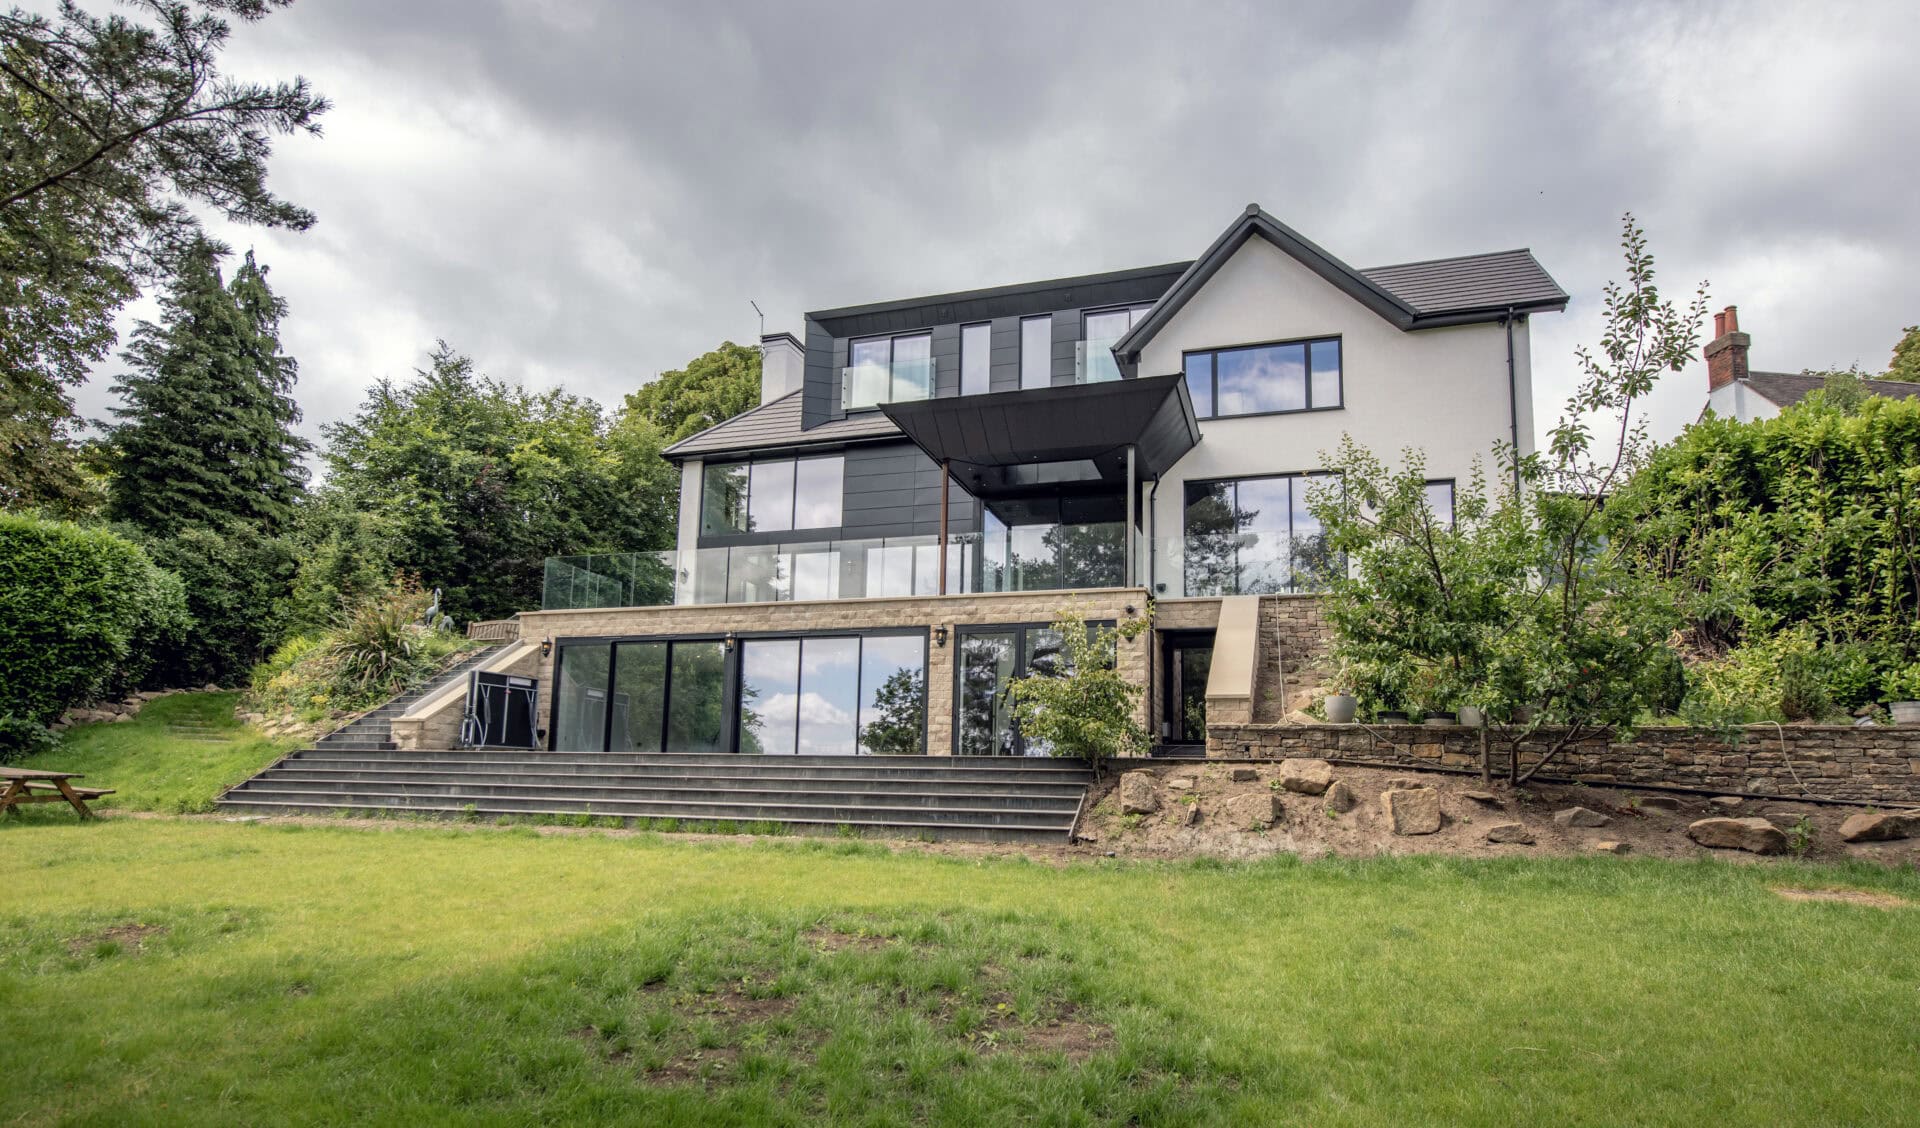
Home extension trends for 2026 point towards gardens becoming part of everyday living, rather than a space that’s only used in summer. At Express Bi-Folding Doors, late summer is when we see planning conversations pick up, as homeowners start turning ideas from a Pinterest board into a brief for their builder or architect, ready for a build that may start once the weather turns. This guide walks through what we’re seeing on site and in our showrooms, from garden-facing kitchen extensions to the door systems that make them work.
Home Extension Trends Shaping the Year Ahead
Home extension trends move slowly compared with interior design fashions, because an extension is a structural decision most homeowners only make once or twice in a property’s lifetime. Even so, there are clear shifts underway: a preference for open-plan, garden-facing rooms; a move away from traditional conservatories towards insulated, four-season spaces; and growing interest in aluminium doors and glazing that let a kitchen or living room open fully onto the garden.
Below, we’ve set out the trends we’re asked about most often at our showrooms in Weybridge, Milton Keynes, Leeds, Glasgow, Bournemouth and Dublin, along with a few things that tend not to add as much value as homeowners expect.
Why Late Summer Is a Good Time to Start Planning
Extensions typically take several months from first enquiry to completion, once design, planning permission where it’s needed, and the build itself are all accounted for. Starting the planning process in August or September gives a project time to reach site before winter, or to be ready to go the moment the weather improves in spring. It also means door and window orders, which often have longer lead times than other trades, aren’t the item holding the whole project up.
1) Garden-Facing Living Spaces Take Priority
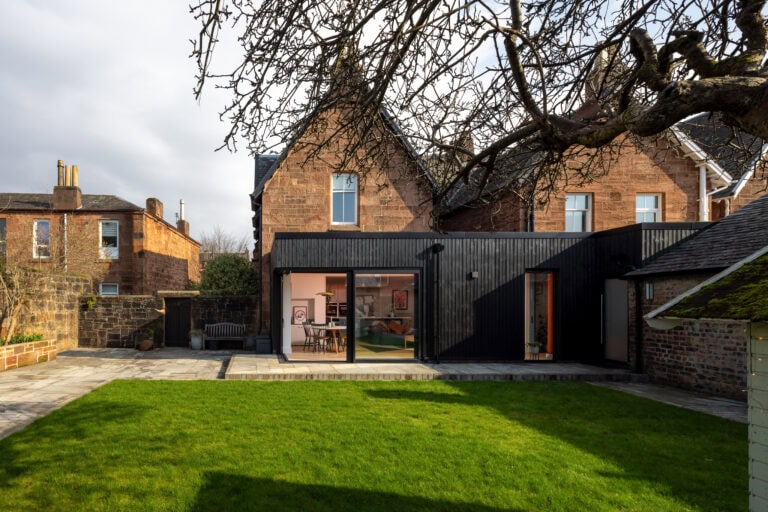
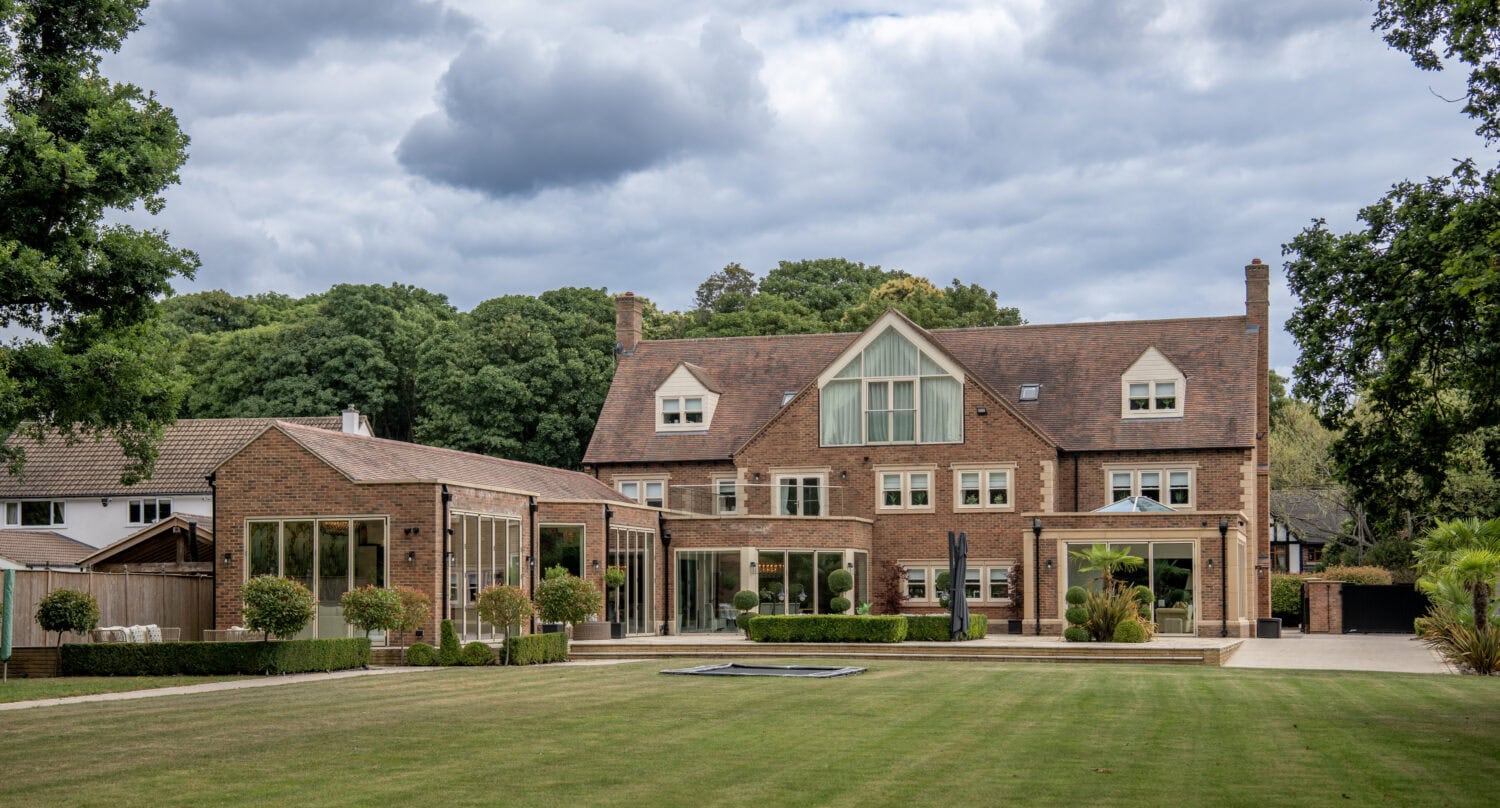
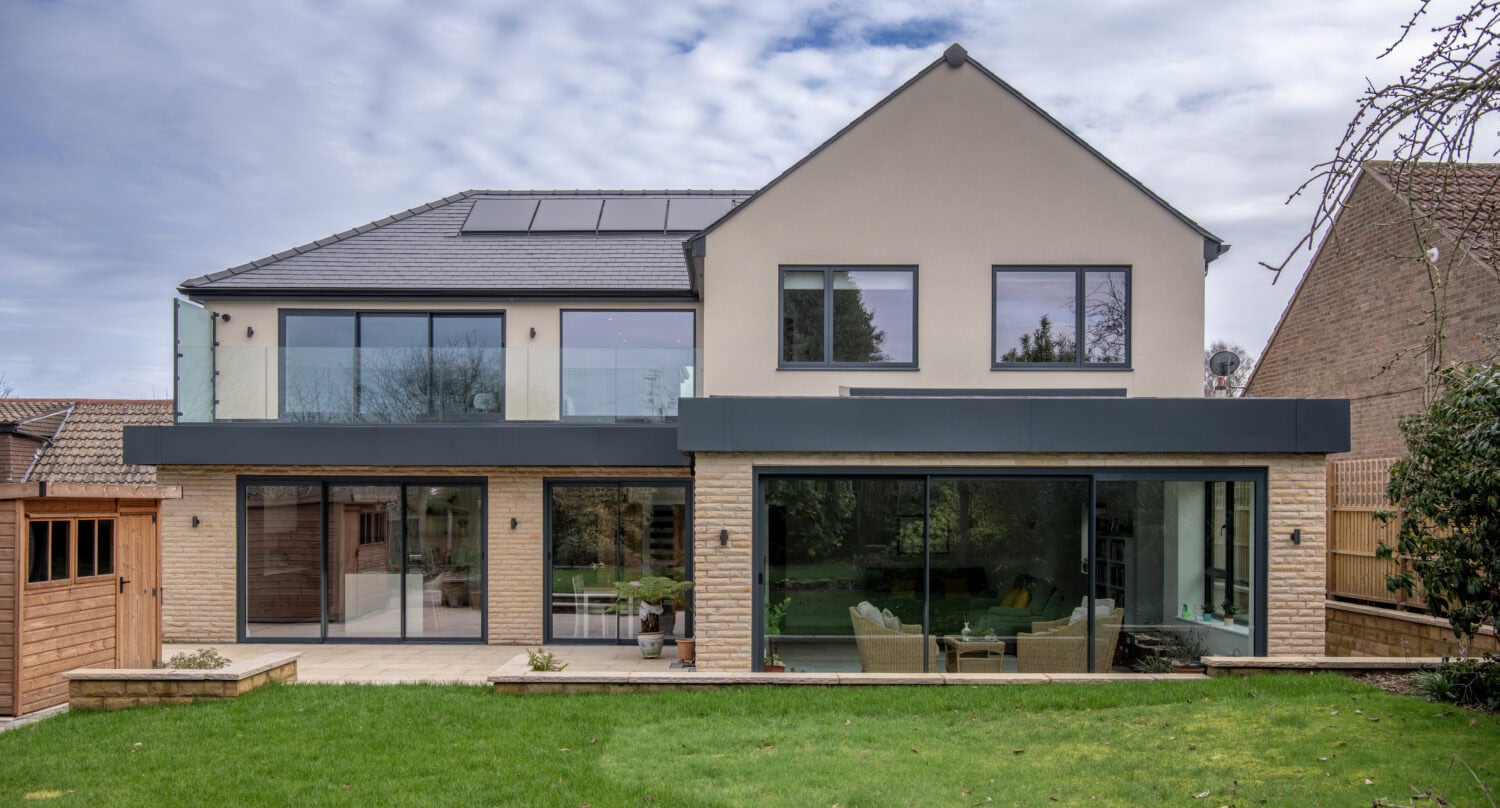
The single biggest shift we see in extension briefs is a request for the new space to face, and open onto, the garden. Kitchens, dining rooms and living rooms are being reconfigured so the longest run of glazing sits on the garden elevation, rather than being split between several smaller windows. It’s a trend that open-plan kitchen and living layouts have been pushing for a few years now, and it shows no sign of slowing.
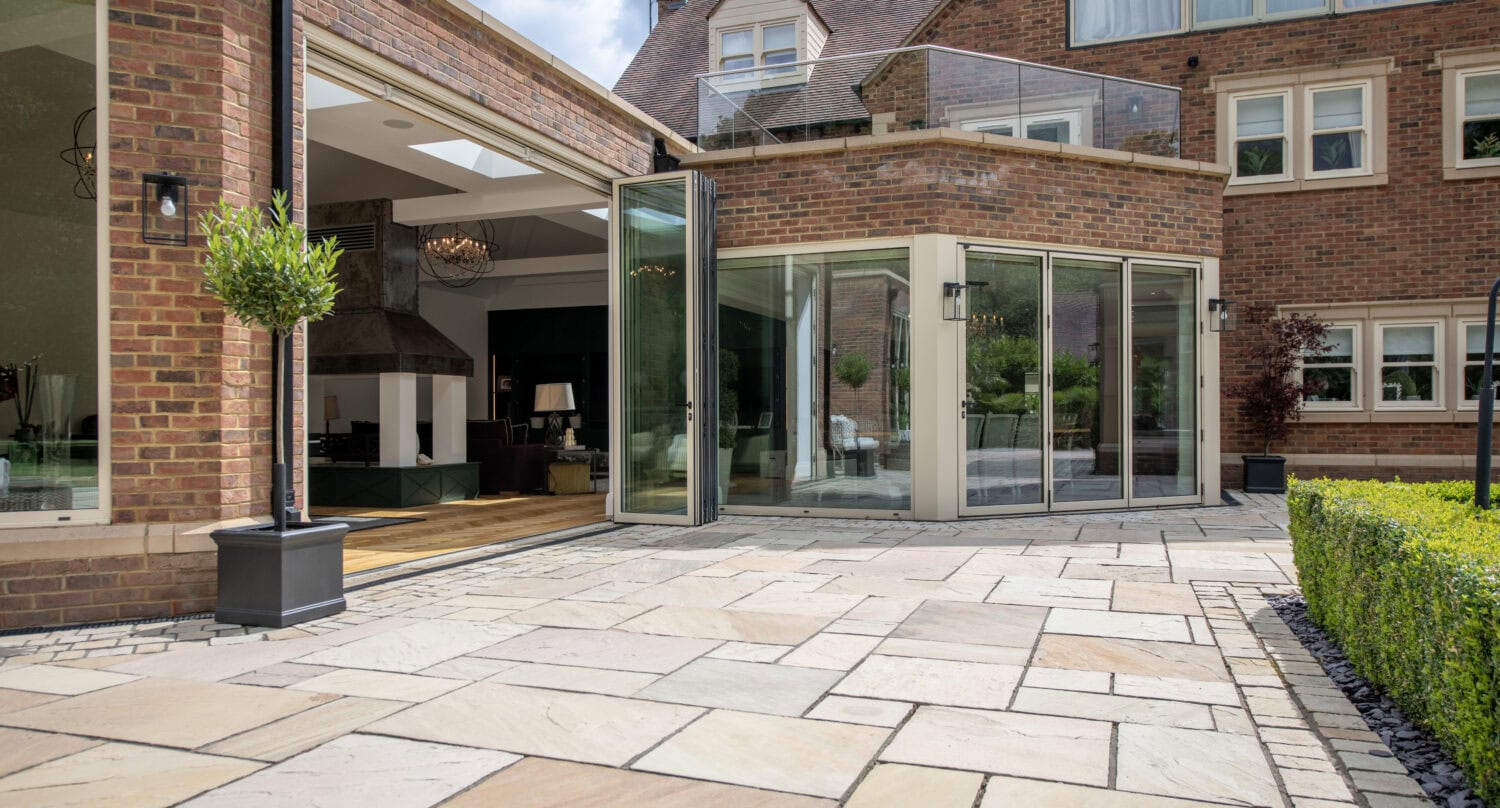
Products like XP10 and XP View are popular here, because both fold back to leave a wide, uninterrupted opening onto the garden once it’s warm enough to use it.
2) A Move Away from Traditional Conservatories
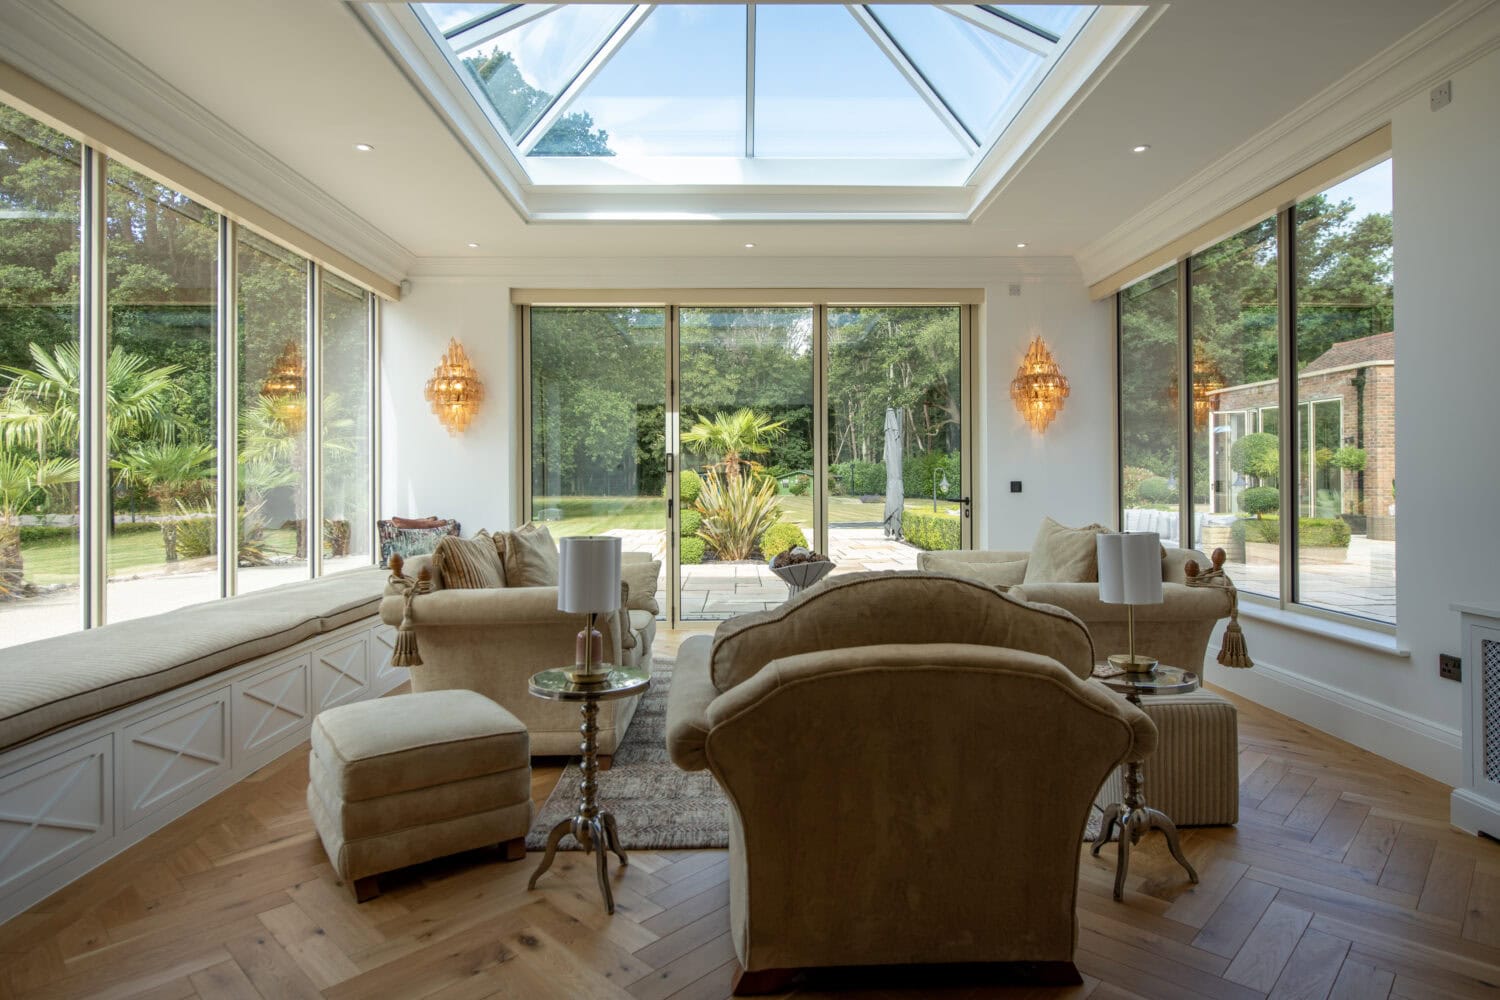
Traditional conservatories are being specified less often in favour of solid-roof, insulated extensions or glass roofing systems that can be used comfortably all year. We looked at this shift in more detail in our guide to whether conservatories add value, and in what an orangery extension involves. The appeal of an orangery, or a lean-to structure using glass lean-to roofing, is that it behaves more like a proper room and less like a space that’s too hot in July and too cold in January.
3) Bi-Fold or Sliding Doors for Your Extension
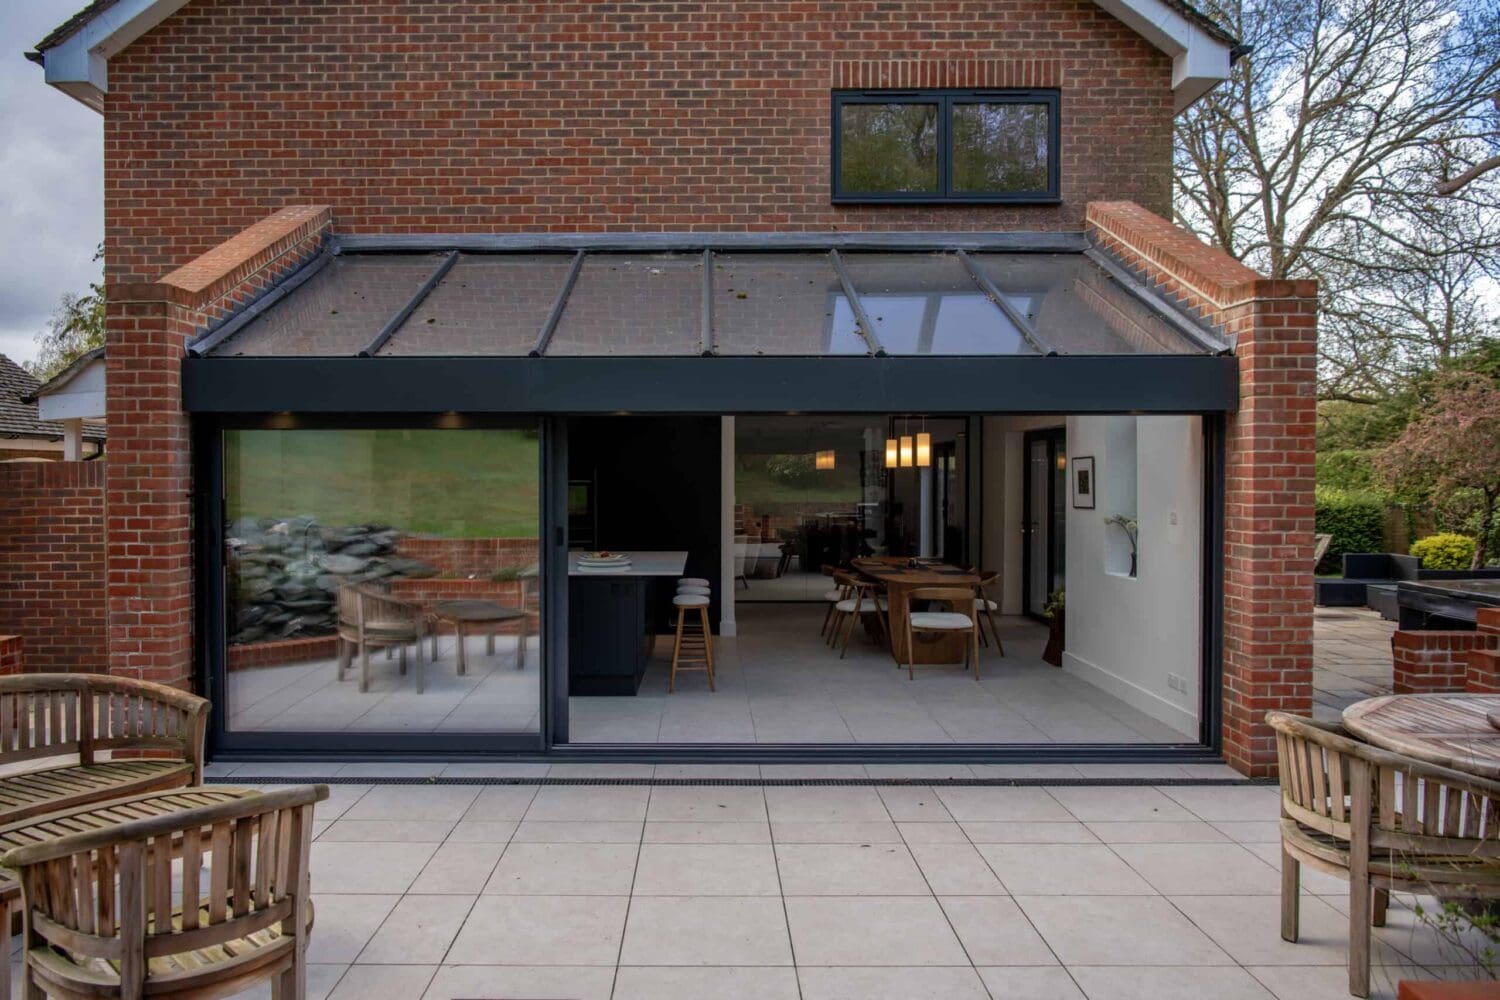
Bi-fold doors, such as those in our bi-folding door range, fold back concertina-style and suit an opening you want to throw open completely, for example onto a patio used for entertaining.
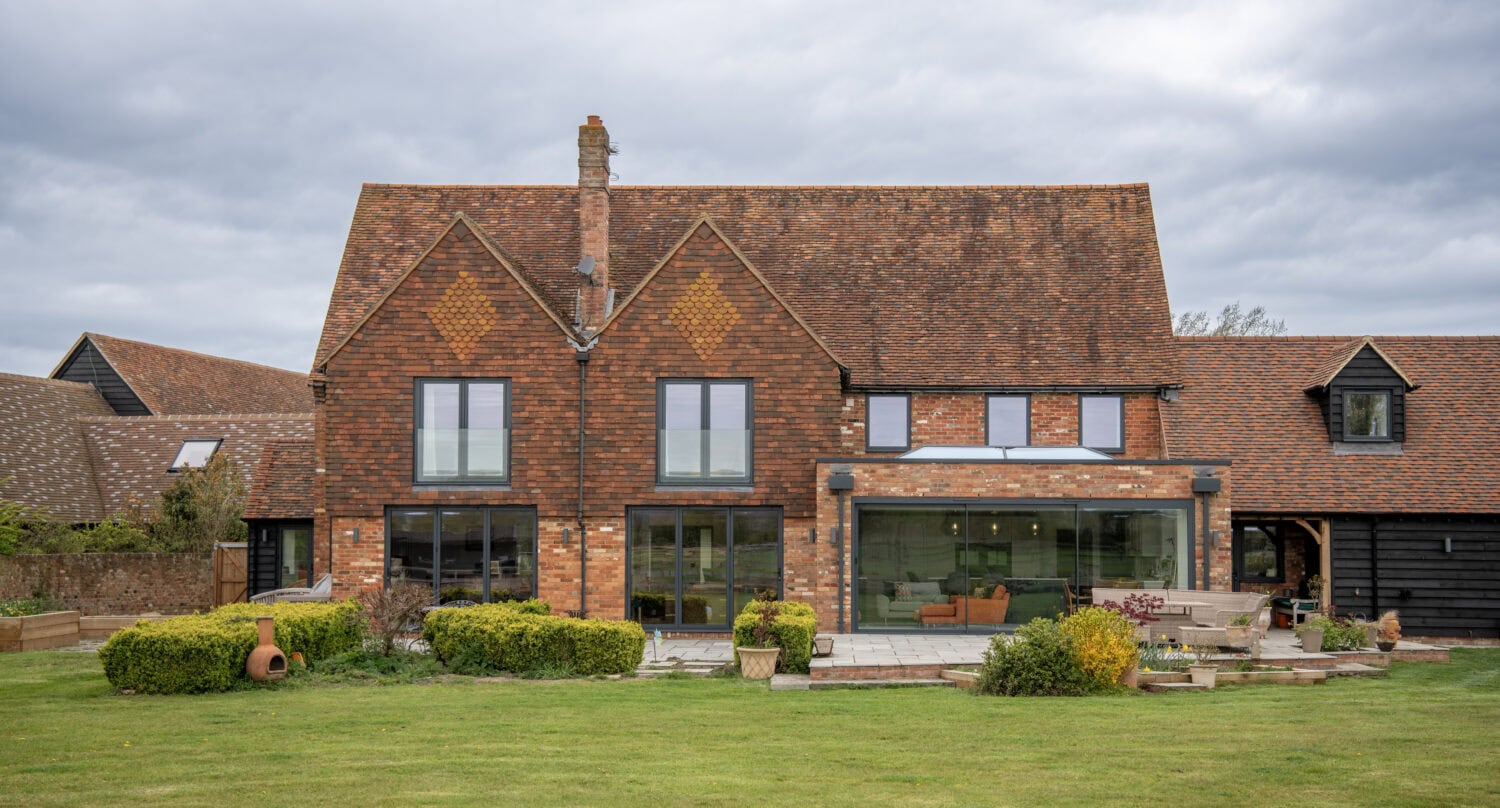
Sliding doors, including XP Glide and XP Slide Panoramic+, keep slimmer sightlines and a lower threshold, which tends to suit a narrower opening or a room where you want an unbroken view of the garden even when the doors are shut. We’ve compared the two in more detail in bi-fold doors vs sliding doors.
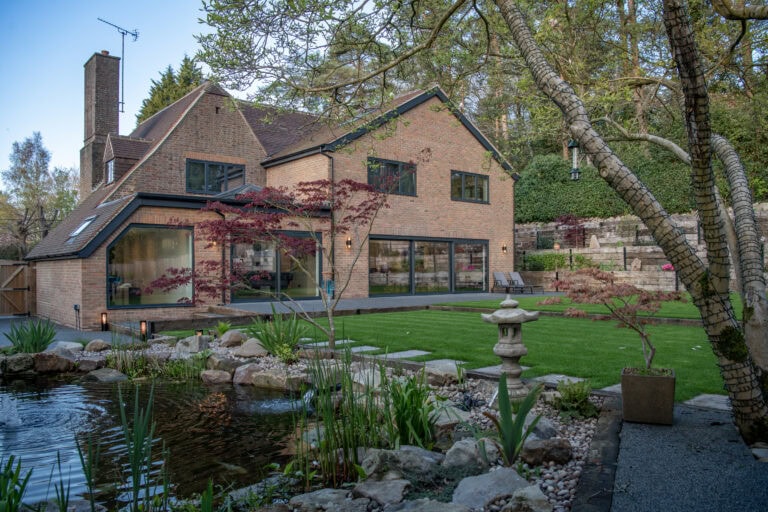
4) Kitchen Extensions Built Around the Garden
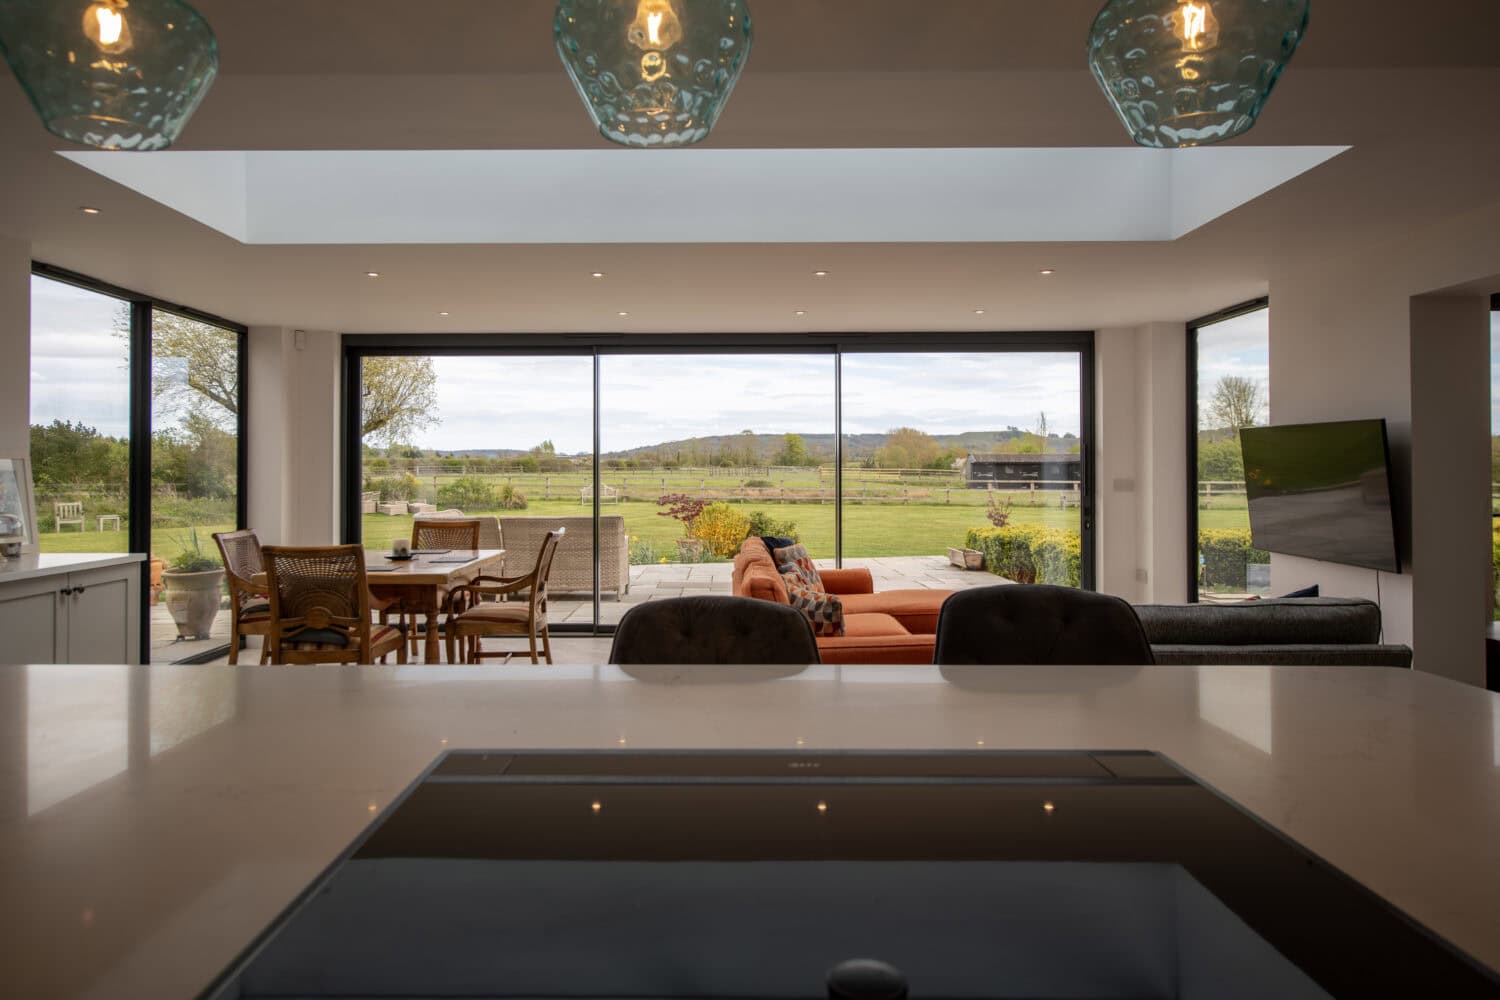
The kitchen extension remains the most requested project we see, and increasingly it’s designed with the garden treated as an extra room rather than a view from the window. A run of sliding or bi-fold doors along the rear wall, paired with a kitchen island facing outwards, lets the space work as one whether the doors are open or closed. If you’re weighing up how many panels you need for a given opening, our guide to sliding door panel configurations is a useful starting point.
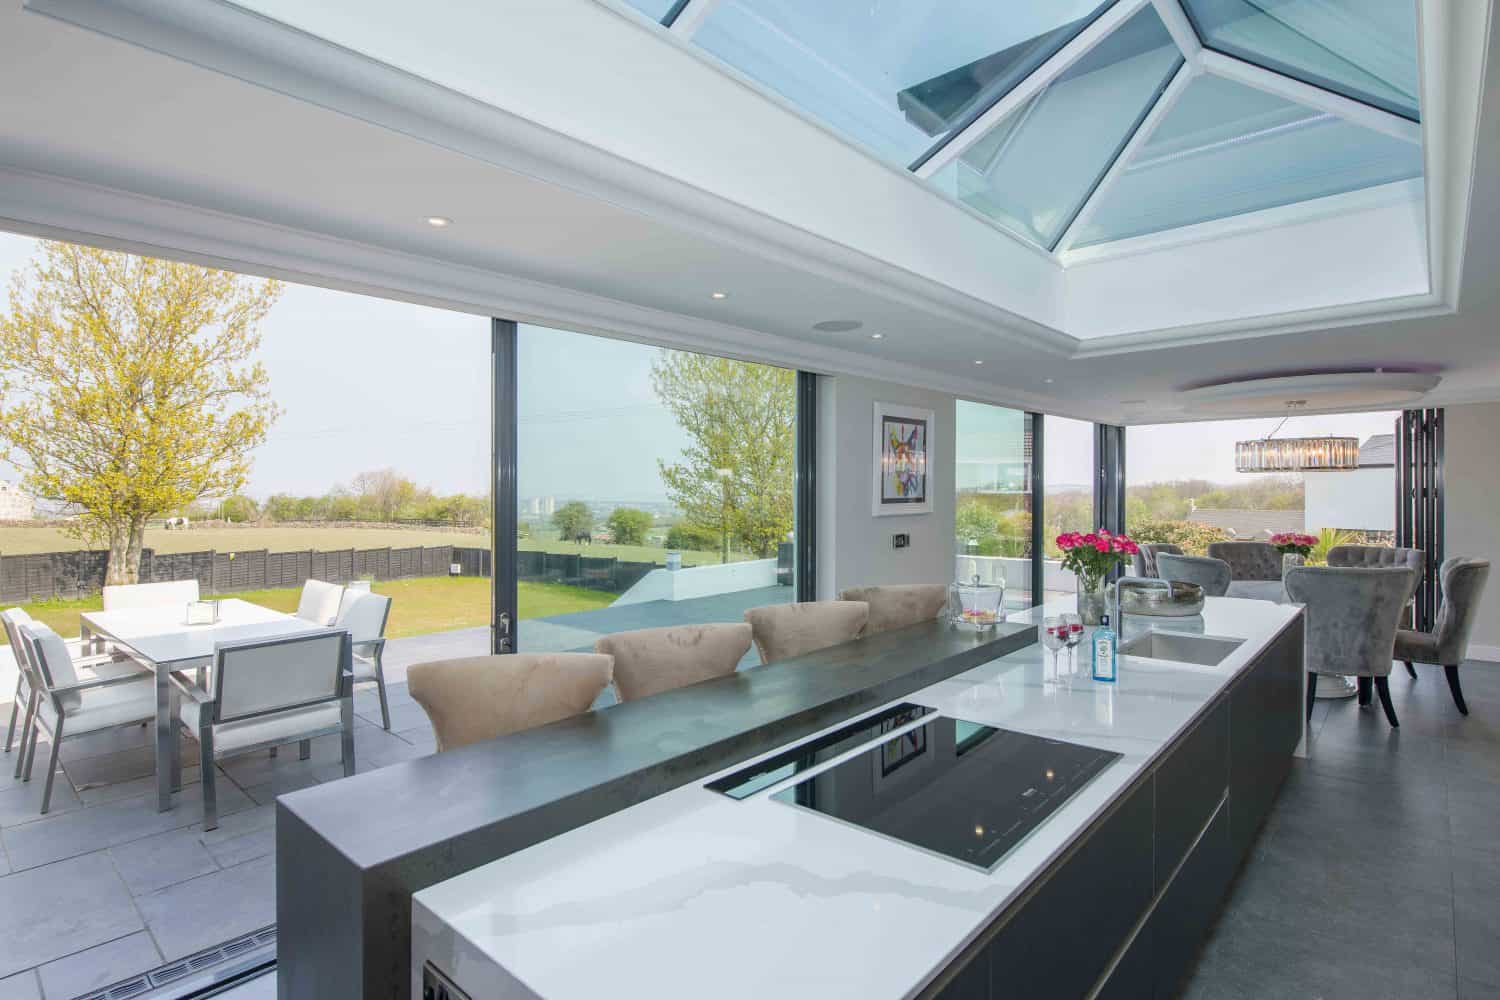
5) Glass Roofs and Roof Lanterns for Natural Light
Where a rear extension sits under a flat or low-pitched roof, a roof lantern or a full glass roofing system is a common way of keeping the middle of the room from feeling dark, especially on a kitchen extension that’s deeper than it is wide. It costs more than a standard flat roof, but it’s a detail homeowners regularly tell us they’d choose again.
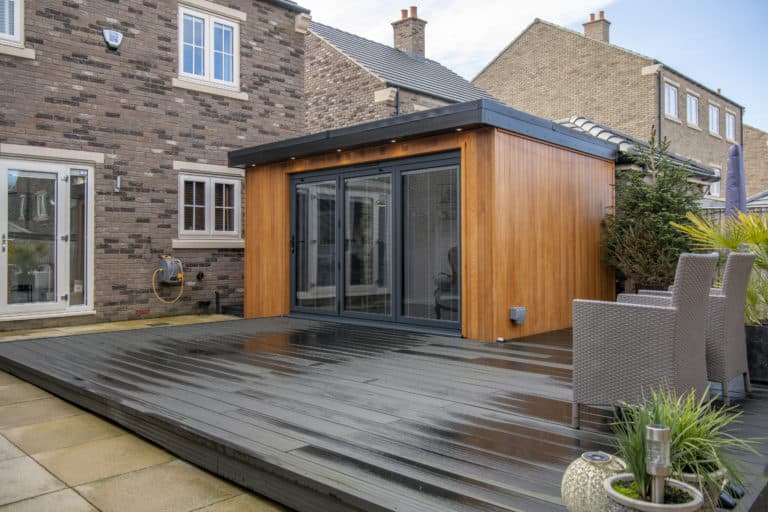
Garden Rooms as a Standalone Option
Not every project needs to touch the main house. A freestanding garden room, fitted with doors and windows designed for garden rooms, can provide a home office, gym or garden lounge without the disruption or planning process of a full extension.
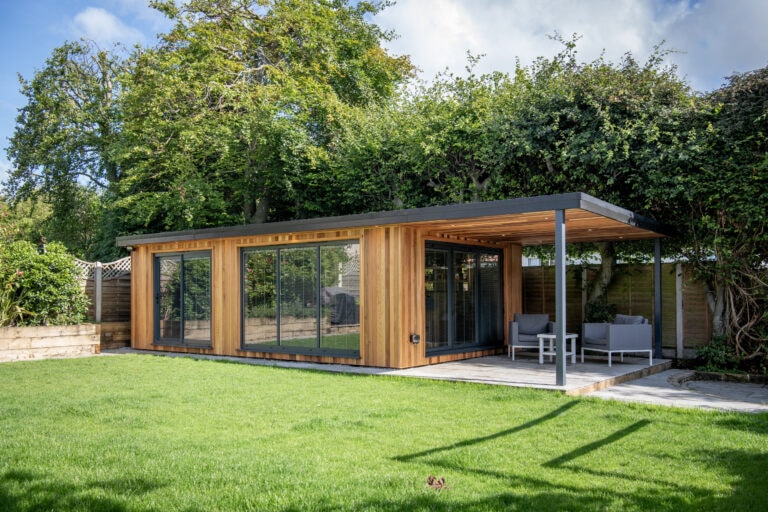
Garden Rooms with Folding Glazed Sides
For a garden room used more like an extra reception room, folding or sliding glazed sides let the space open up in summer and close down completely once the evenings draw in, which suits our seasonal approach to ventilation as well as year-round use.
6) Thermal Performance Is Now Part of the Brief
Building Regulations apply to most extensions, and thermal performance is no longer an afterthought once the design looks right. Aluminium systems such as XP88 use thermally broken frames, which separate the inner and outer sections of the frame to reduce heat transfer, paired with modern double or triple glazing. It’s worth discussing thermal performance with your installer early, rather than after the doors have been ordered, since it affects both comfort and running costs once the room is in daily use.
7) Check Planning Rules Before You Commit to a Design
Many single-storey rear extensions fall under permitted development rights, but the rules differ depending on where you live, and they change from time to time. Planning requirements in England, Scotland and Ireland aren’t the same, so it’s worth checking with your local planning authority, or an architect familiar with your area, before finalising a design. Getting this confirmed early avoids redesigning a scheme after the doors and windows have already been specified.

What Our Team Sees on Site
“After more than twenty years fitting doors into home extensions across the country, I’ve noticed people are planning further ahead than they used to. Rather than making decisions in a rush next spring, more homeowners are starting the conversation with us in late summer, working through door styles, glazing and thermal performance before committing to a final design. Getting the doors right early makes the rest of the extension design work harder, because the opening onto the garden usually ends up being the room’s focal point.”
Steve Bromberg, Managing Director, Express Bi-Folding Doors
Trends That Don’t Always Add Value
Not every popular idea pays off. Over-glazing a north-facing room can leave it feeling cold and exposed rather than bright, and a garden room built without proper insulation or thermally broken frames often ends up used for a few weeks a year rather than daily. Similarly, extending so far into the garden that little usable outdoor space is left can work against a property’s appeal, particularly for family buyers. Our guide to home improvements that add value to your property goes into this in more detail.
Planning Your Own Extension
If you’re at the early stages of planning a home extension, it’s worth visiting one of our showrooms to see door systems, finishes and glazing options in person before committing to a design. We have showrooms in Weybridge, Milton Keynes, Leeds, Glasgow, Bournemouth and Dublin, and our team can talk through which door system suits your layout and budget.
Getting Your Extension Design Right
Before finalising a design, it helps to think about how the new space will be used day to day, not just how it will photograph. A kitchen extension used for family meals every evening has different requirements to a garden room used occasionally at weekends.
Questions Worth Asking Early
Bring these questions to your architect, builder or door supplier before you commit to a final layout.
How much of my garden will I lose?
A deep extension can take a significant bite out of a garden, so it's worth marking out the proposed footprint outside before finalising the design.
Which way does the room face?
A south or west-facing garden elevation will need more thought given to solar gain and shading than a north-facing one.
What frame colour and finish will I choose?
How long will the doors take to be made and fitted?
Lead times vary by product and time of year, so it's worth asking your supplier for a realistic timeframe once you've chosen a door system.
Home Extension Trends
What is the most popular type of home extension right now?
Single-storey rear kitchen extensions that open onto the garden remain the most common project we see, often paired with bi-fold or sliding doors and a roof lantern or glass roof for extra light.
Do I need planning permission for a home extension?
Many single-storey rear extensions fall under permitted development rights, but this depends on your property and location, and the rules differ across England, Scotland and Ireland. Check with your local planning authority before finalising a design.
Are bi-fold or sliding doors better for an extension?
It depends on the opening and how you plan to use it. Bi-fold doors suit an opening you want to fold back completely, while sliding doors keep a slimmer frame and a clear view when closed. Our bi-fold vs sliding doors guide covers this in more depth.
Is aluminium better than uPVC for an extension?
Aluminium frames are slimmer than uPVC for a given opening, which means more glass and less frame, and they hold their finish well over time. uPVC can be a lower-cost option, so the right choice depends on your budget and the style of the extension.
When is the best time of year to start planning an extension?
Many homeowners start planning in late summer or early autumn, so design and any planning permission process can be completed in time for a build to start once winter weather has passed, or before it sets in.
Start Planning Your Home Extension with Express
Whichever direction your project takes, our team can help you choose door and window systems that suit the way you plan to use your new space. Visit a showroom to see them in person, or request a brochure to browse the range at home.


