TRANSFORMING HOMES SINCE 2007
MADE IN BRITAIN
NATIONWIDE SUPPLY & INSTALL SERVICE
8 Garden Room Ideas for Indoor-Outdoor Living
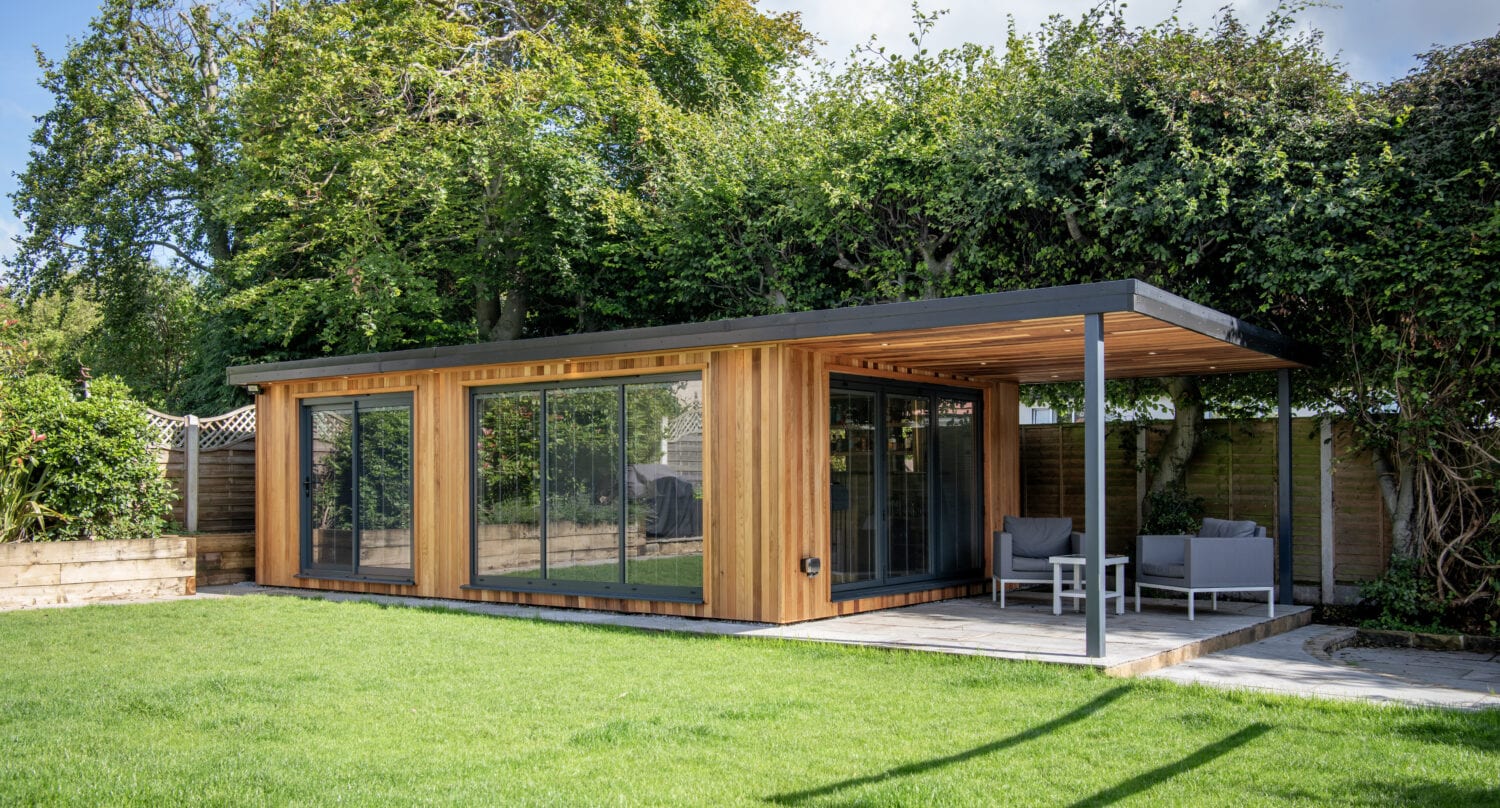
If you are looking for garden room ideas that make the most of the space at the back of your home, a garden room is one of the most straightforward ways to add light, space and a genuine connection to the garden without the disruption of a full house extension. At Express Bi-Folding Doors we supply the glazing, roofing and door systems that go into garden rooms across the UK and Ireland, from compact garden studies to full family living spaces.
In this guide we look at eight practical ideas for planning a garden room, covering everything from roof glazing and door choice to planting and lighting, so you can brief a designer or builder with confidence.
Overview
Garden room ideas that bring the outside in
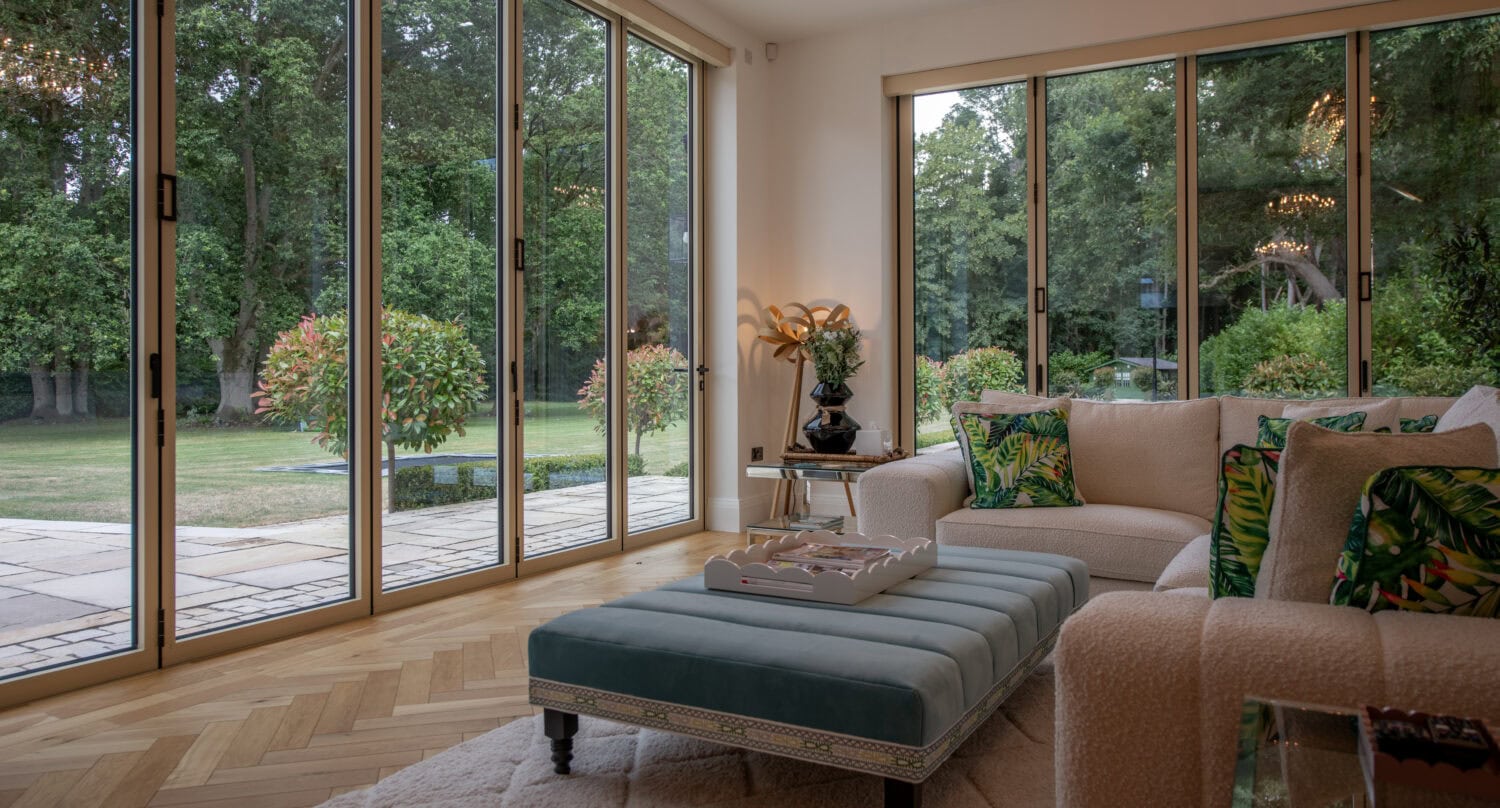
Good garden room ideas start with light and access, not just floor area. A garden room only earns its keep if it feels like part of the house rather than a separate shed at the bottom of the garden, and that comes down to how much glass is in the roof and walls, and how the doors open onto the garden itself.
We work with homeowners planning everything from a small home office to a garden room that doubles as a kitchen or living extension, and the same principles apply whatever the size: think about light, ventilation, sightlines to the garden and how the room will be used in every season, not just summer.
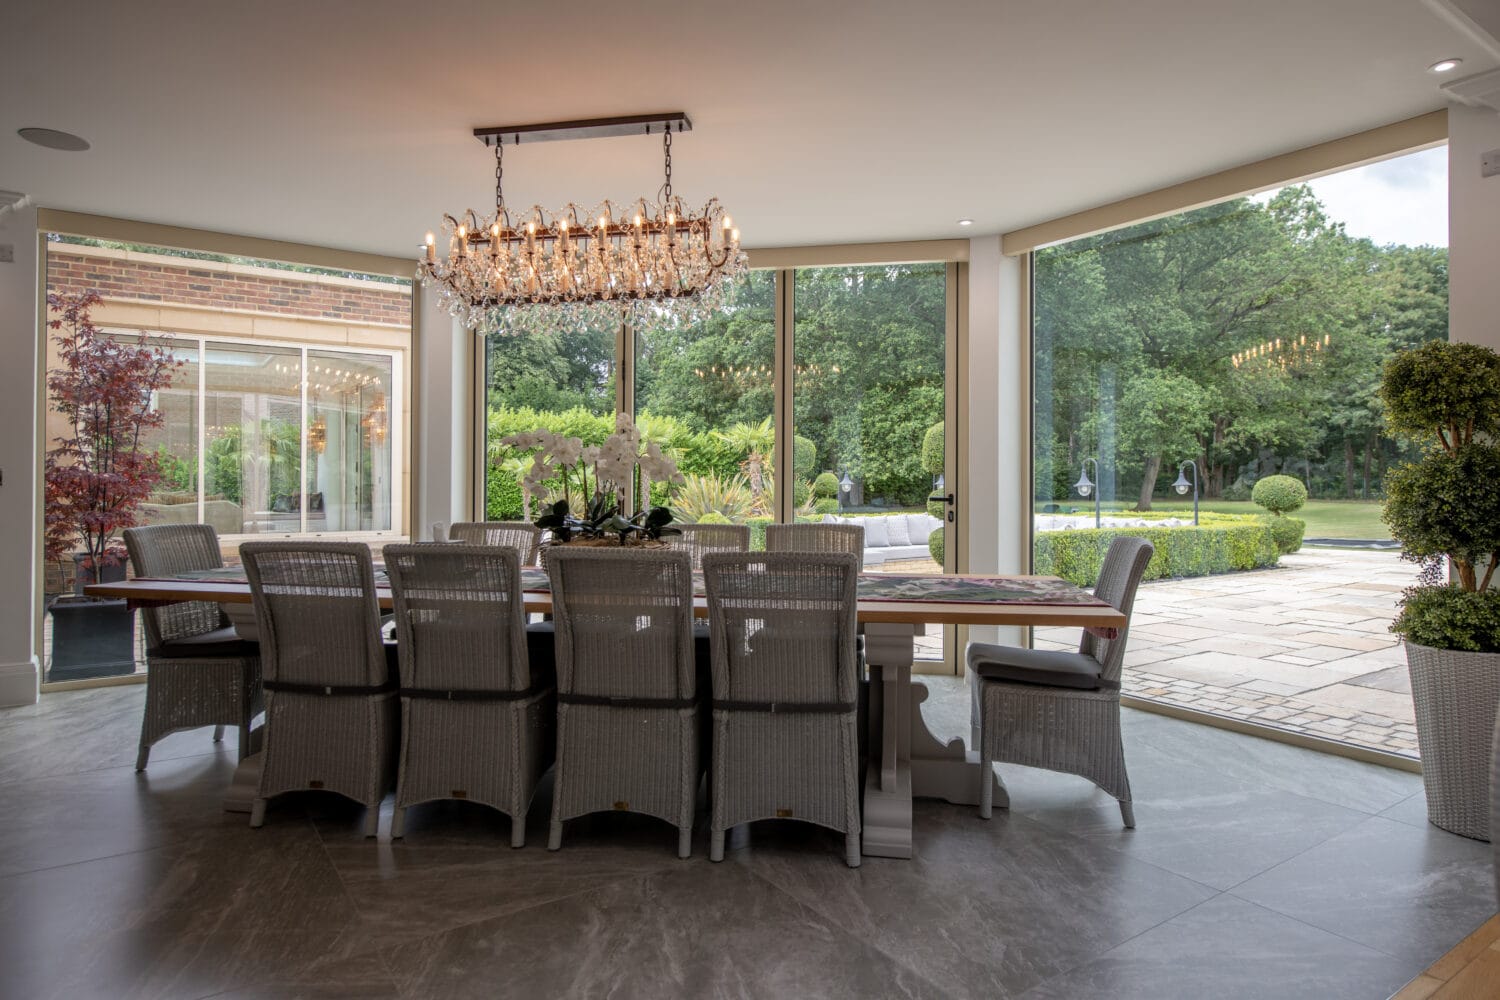
1) A light-filled garden room extension
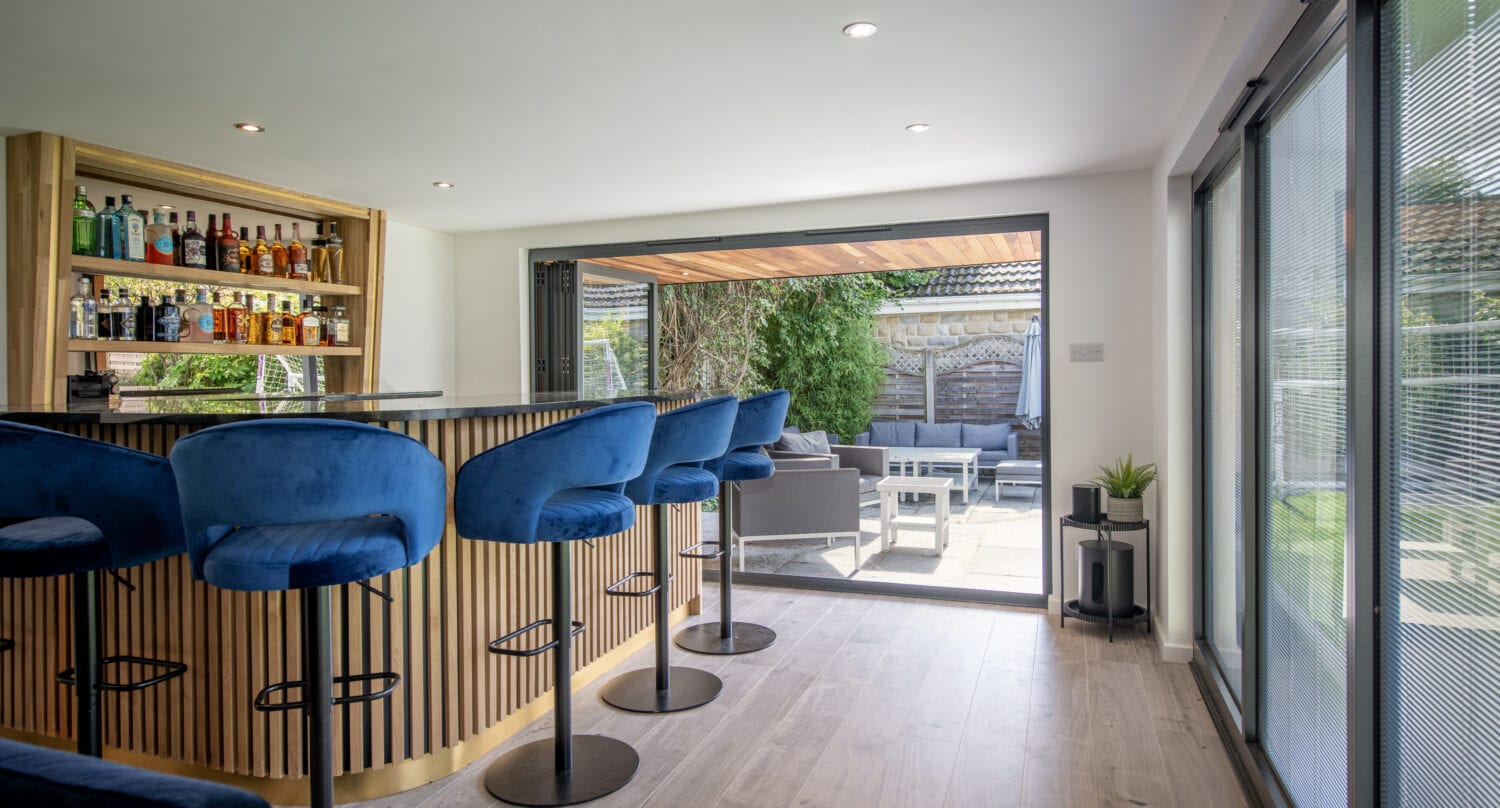
The most popular garden room brief we hear is simple: as much natural light as possible, without the room feeling like a greenhouse in summer or a cold box in winter. That balance comes from combining a well insulated roof structure with performance glazing in the walls and doors, rather than relying on glass alone.
A garden room built for daily use, rather than occasional use, tends to work harder for a household: it becomes a second sitting room, a place to work from home, or an extra space for family meals with a direct view onto the garden.
Design the room around the view
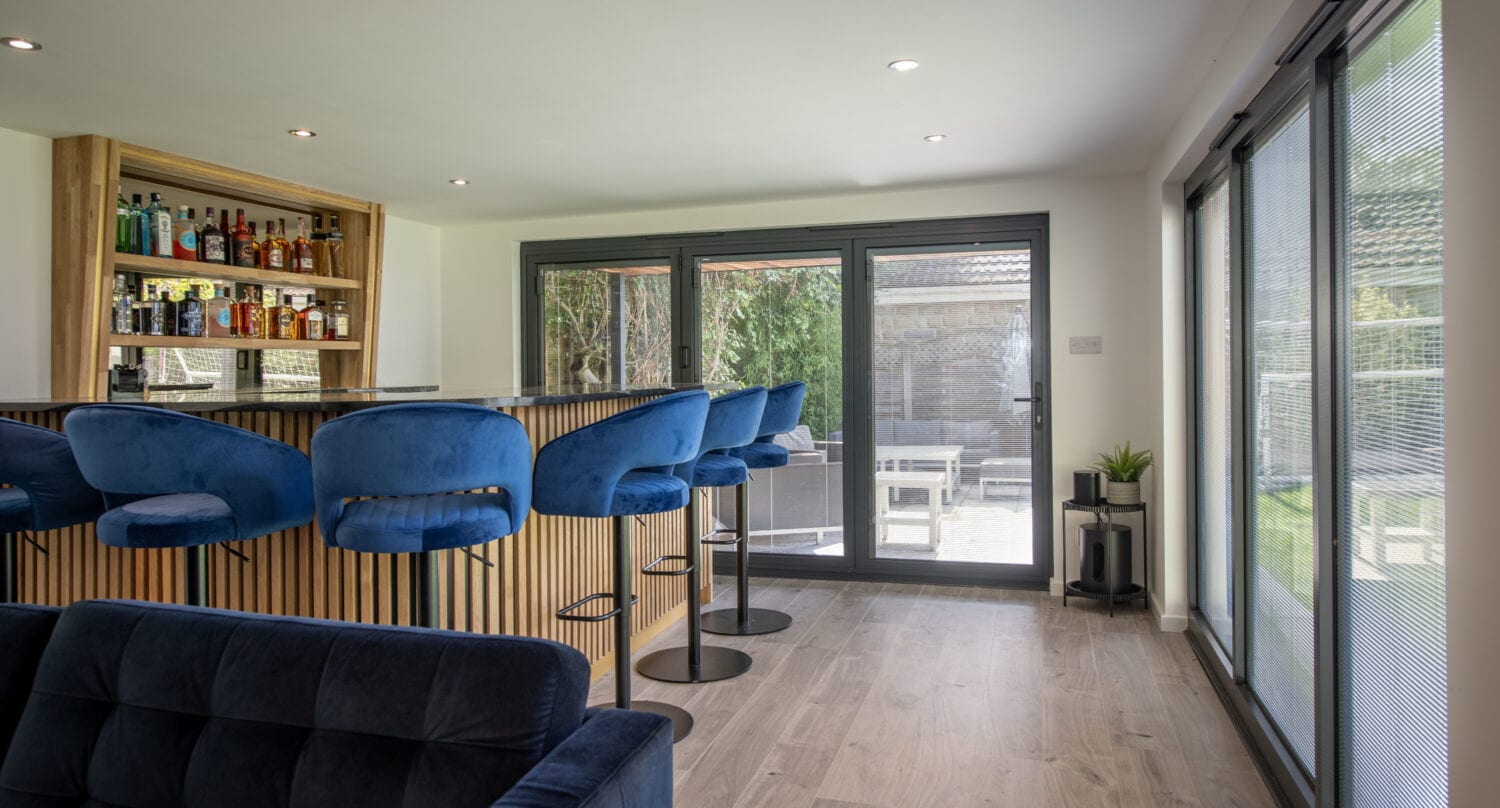
Positioning seating and worktops to face the garden, rather than against the back wall, makes a real difference to how much a room is used day to day. Where the garden slopes away or has an established tree line, we would usually recommend maximising glazing on that elevation.
2) Glass roofing for maximum natural light
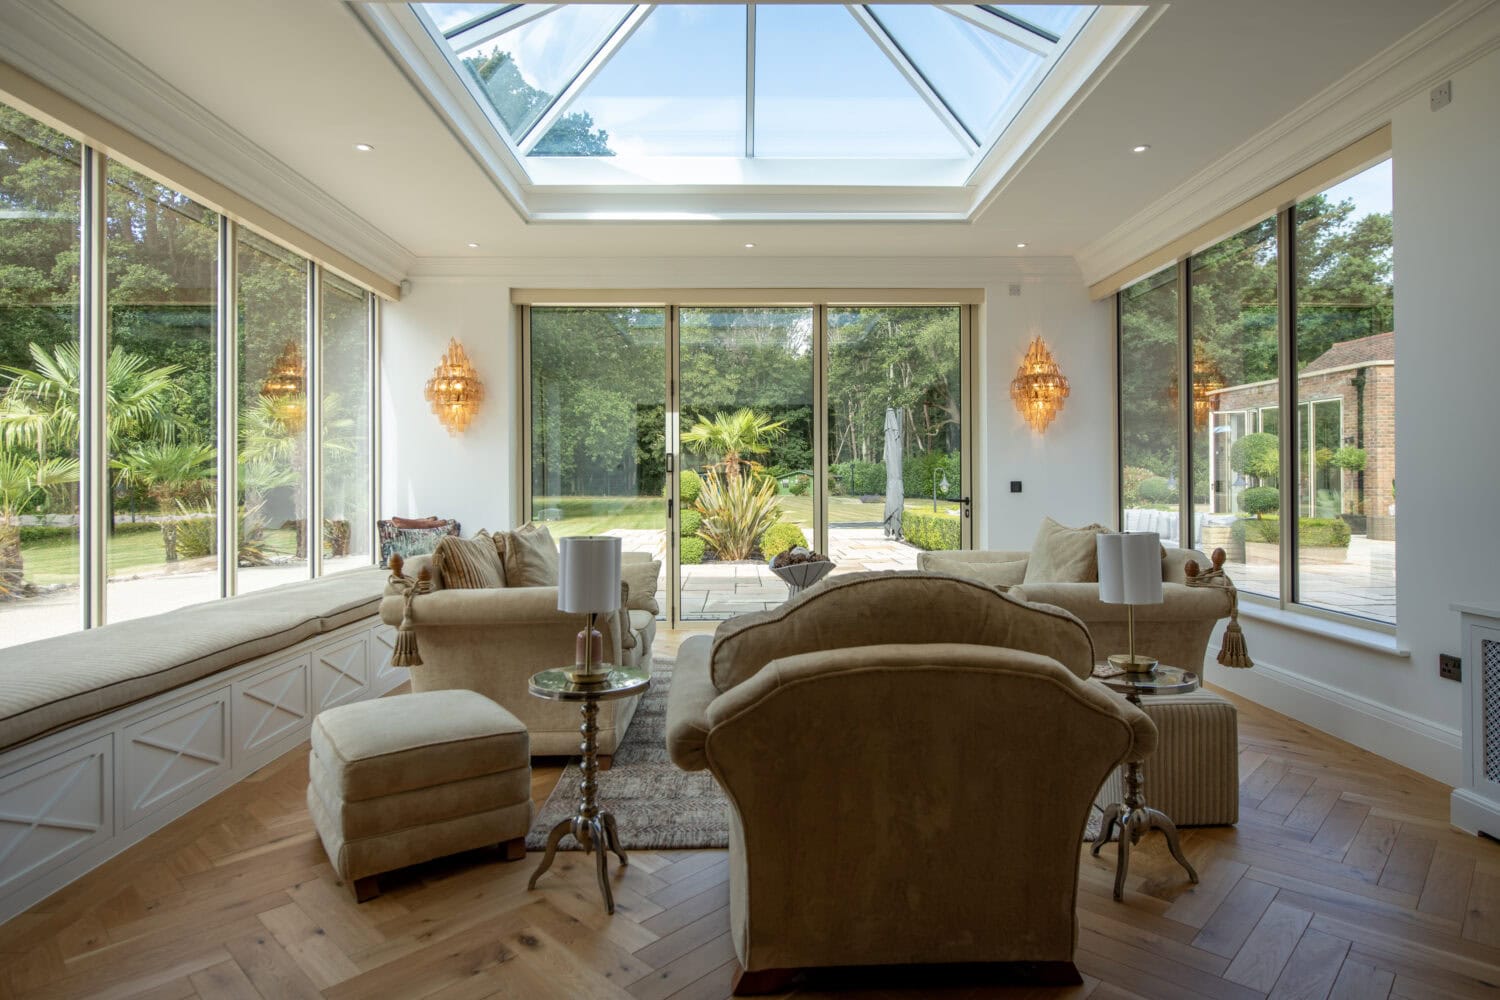
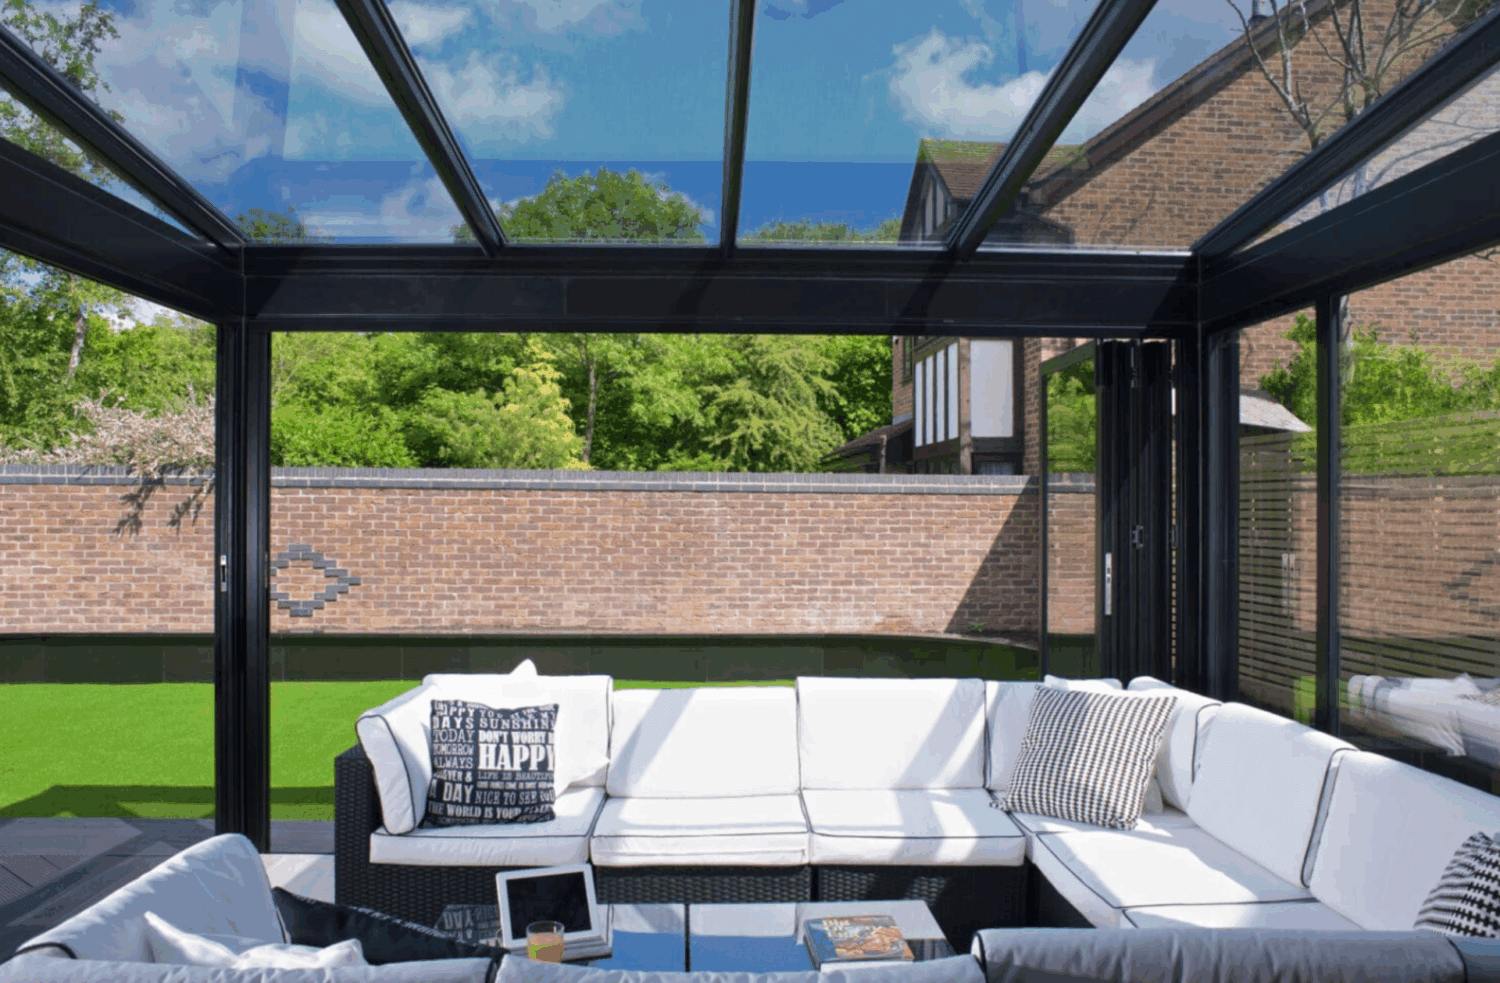
A glazed roof is often what separates a genuine garden room from a standard outbuilding. Our glass roofing systems, including glass lean-to roofing, are designed to bring light deep into a room without the heat loss associated with older polycarbonate roof designs.
A full or partial glass roof also helps a garden room feel taller and more open than its footprint suggests, which matters in gardens where planning constraints limit the overall height of the structure.

Pair roof glazing with shading
South and west facing garden rooms benefit from solar control glass or discreet blinds fitted at roof level, so the room stays comfortable through the warmer months without losing the light on cooler days.
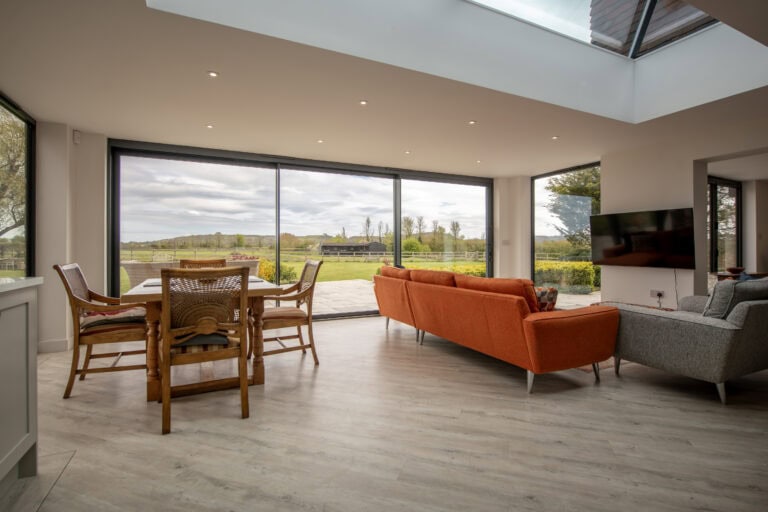
3) Full-width sliding doors that open the room to the garden
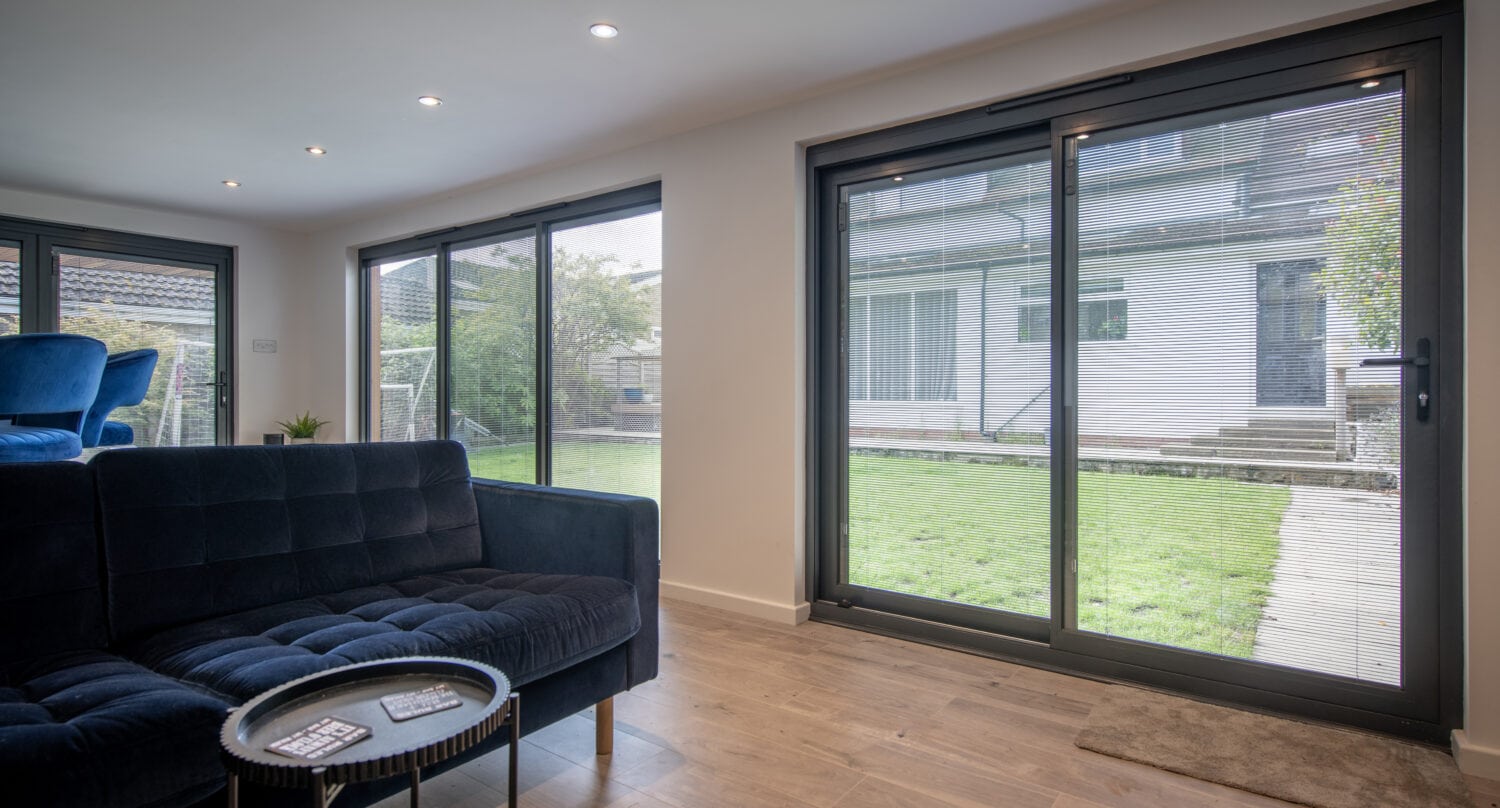
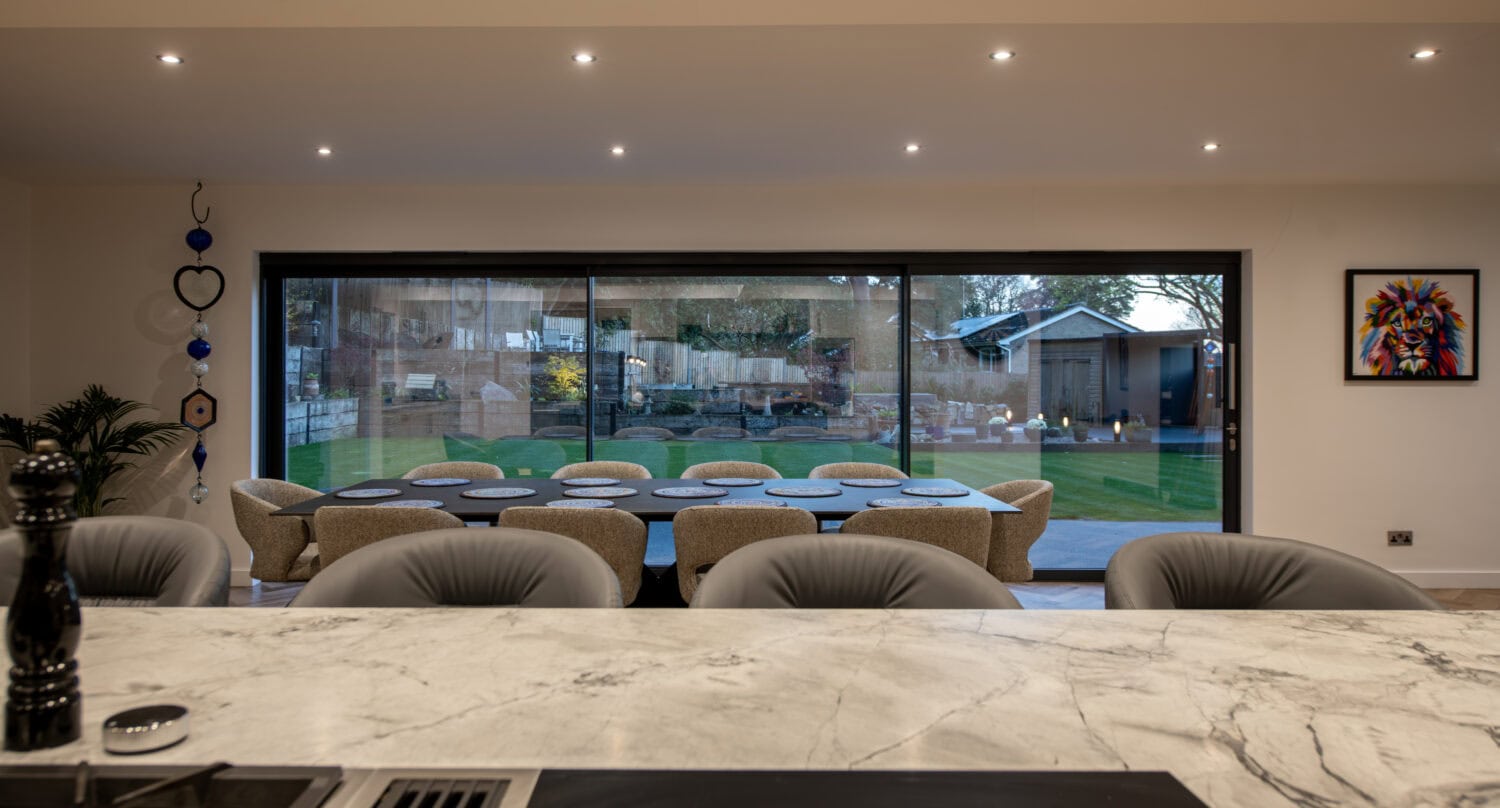
Where a garden room runs the width of the garden, a sliding door system such as XP Slide Panoramic+ or XP Glide makes sense: slim sightlines, large panes of glass, and a low profile track that keeps the threshold close to flush with the floor inside.
Sliding systems suit garden rooms where the doors will often be left partly open rather than fully folded back, since a single panel can be slid across without disturbing the rest of the opening.
When sliding doors make sense
Sliding doors work well against a run of planting or a patio that is used year round, where you want the option of a narrow opening for ventilation as easily as a full-width opening for entertaining. Our full range of sliding doors covers everything from two-panel systems to wide, multi-panel openings.
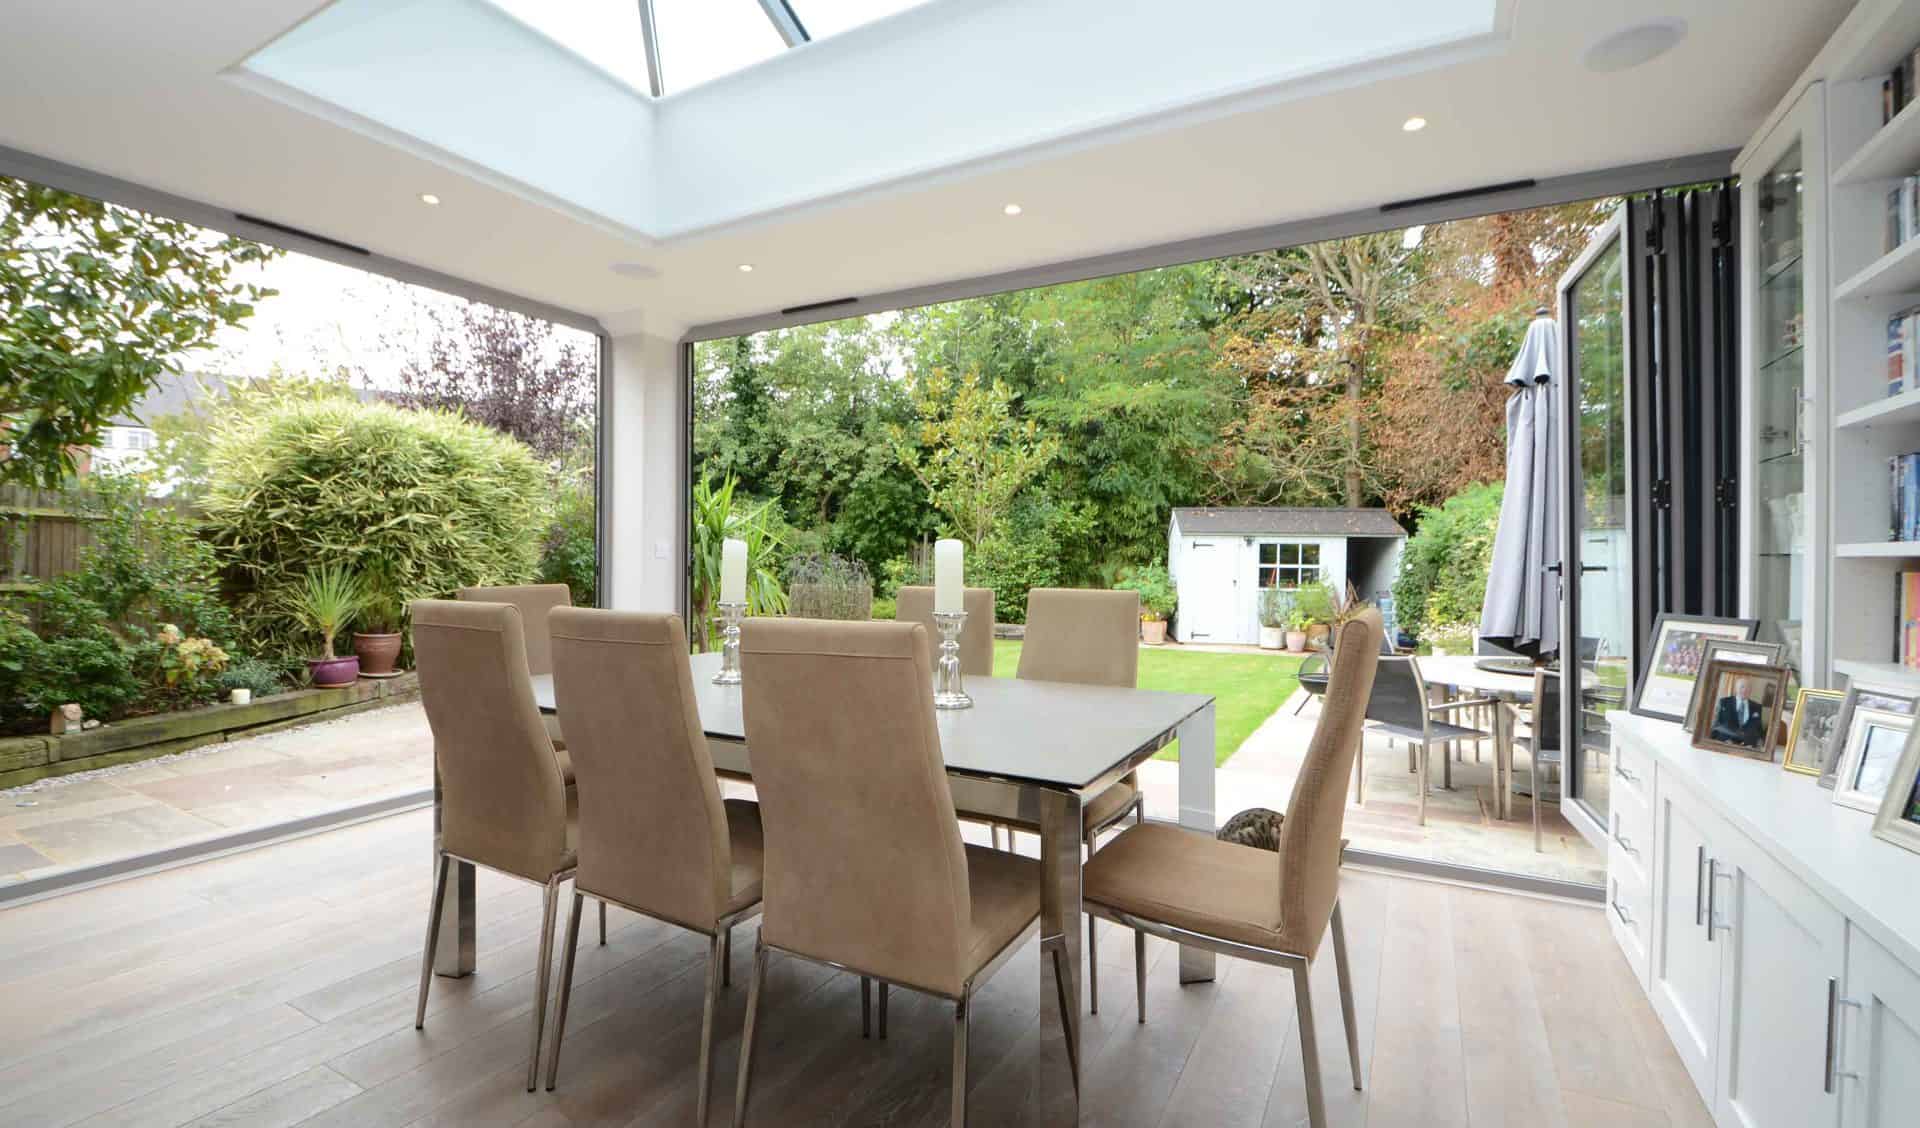
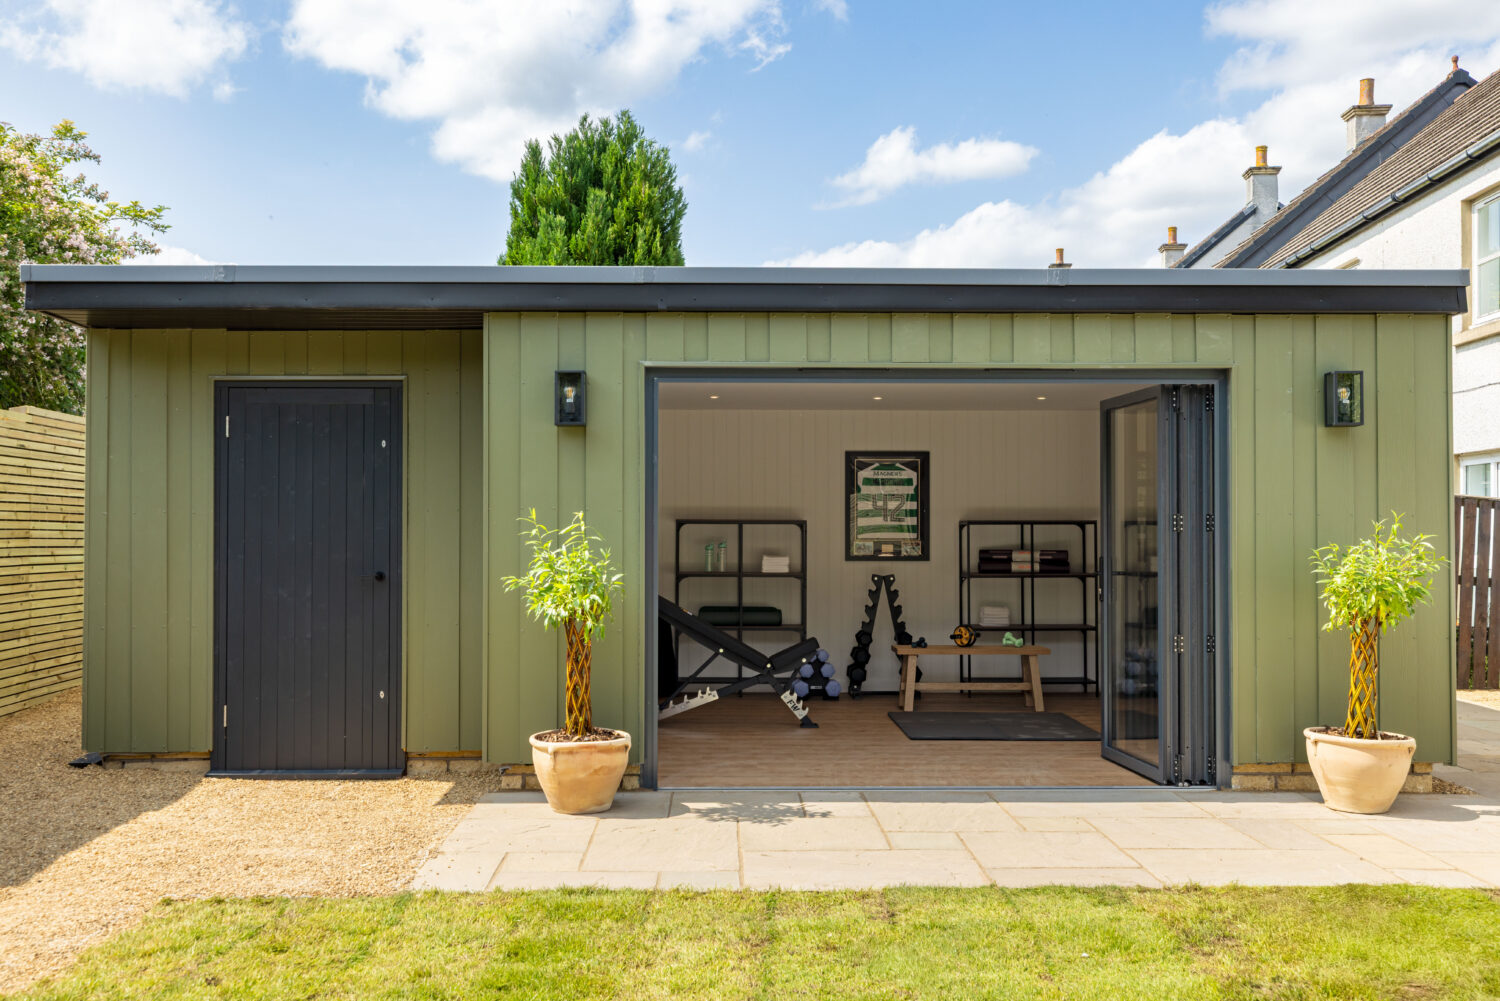
4) Bifold doors for a room that opens completely
If the aim is to remove the boundary between garden room and garden entirely, bifold doors such as XP10 or XP88 fold back to one side, giving an opening of up to around ninety per cent of the wall width. This suits garden rooms used for entertaining, or where the room adjoins a kitchen or dining area that benefits from being opened straight onto a patio.
For a garden room with a more contemporary, slender aesthetic, XP View offers narrower sightlines for a more glass-led appearance. Our full range of bifold doors covers configurations from two to seven panels, so there is usually an option to suit most garden room openings.
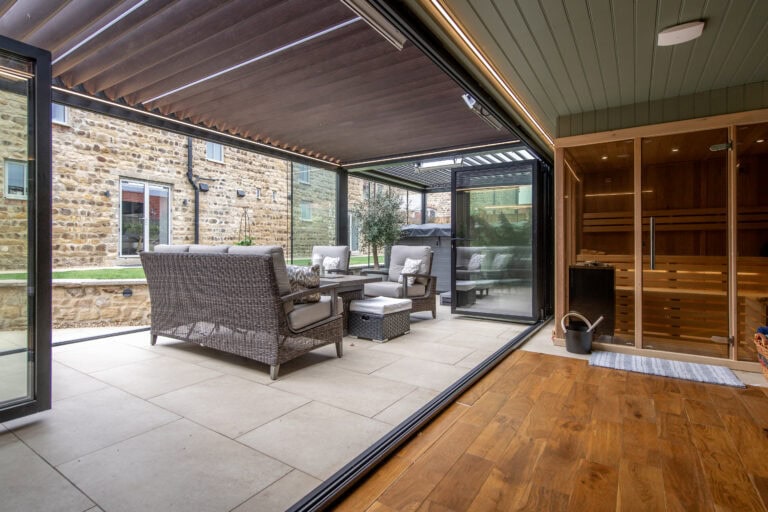
Aluminium bifold doors
Slim aluminium frames and a wide range of colours, sized to suit garden room openings of most widths.
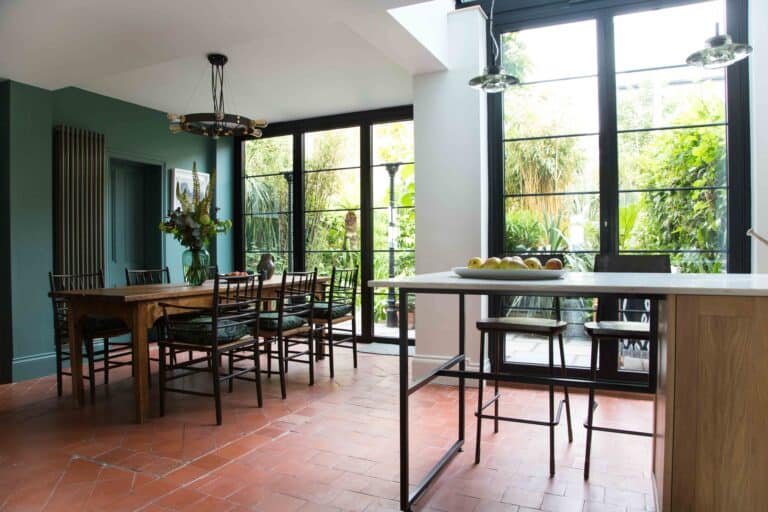
Steel Look Bifold Doors
For a garden room designed to reference a traditional industrial style, Steel Look Bifold Doors combine that appearance with modern thermal performance.
5) Bringing planting and biophilic design inside
Garden rooms lend themselves well to biophilic design, where planting, natural materials and views of greenery are brought as close to the living space as possible. Raised planting beds positioned just outside full-height glazing, or a run of pots along a threshold, help blur the line between inside and outside further still.
Internally, timber flooring that continues visually into external decking, and simple, natural finishes on walls and joinery, reinforce the connection to the garden rather than competing with the view. Fixed picture windows either side of a door opening are a useful way of adding extra glass to a gable end without adding another opening door.
6) Comfort into autumn and winter, not just summer
A garden room that only performs well in warm weather has limited value. Thermally broken aluminium frames, double or triple glazed units and a well insulated roof structure are what allow a garden room to be used comfortably as the seasons change, rather than being closed off once the evenings draw in.
We cover this in more detail in our guide to making a conservatory warmer in winter, much of which applies equally to garden rooms with a high proportion of glazing.
Specify glazing for the whole year
Ask for the U-values of the door, window and roof glazing being proposed, rather than assuming all glazed extensions perform the same way. Lower U-values mean less heat lost through the glass in colder months.
7) Matching kerb appeal from the garden room to the front of the house
A garden room is usually most visible from inside the house and garden, but it is worth considering how its frame colours and door hardware relate to the rest of the property, including the front door. Keeping aluminium finishes consistent, or at least complementary, between a garden room and our range of aluminium front doors, such as a Smart Signature door, helps a garden room read as a considered addition rather than an afterthought.

Consistency in frame colour
Matching or coordinating RAL colours across the garden room, any replacement windows and the front door gives a more finished result when viewed from the street as well as from the garden.
8) Lighting and finishing touches for year-round use
Once the glazing and doors are specified, lighting is what determines whether a garden room gets used after dark. Warm, layered lighting, such as wall lights and floor lamps rather than a single central fitting, helps the room feel welcoming through the darker months, while discreet exterior lighting on the approach from the house keeps the route to the garden room usable in winter.
From our Managing Director, Steve Bromberg
“Over the years we have seen how much a garden room changes the way a family uses their home. It rarely stays a spare room for long, because it tends to be the brightest, most comfortable space in the house and people naturally gravitate towards it. My advice to anyone planning one is to think hard about the doors and roof glazing before anything else, since those choices decide whether the room still feels good to sit in once autumn arrives, not just during a warm week in summer.”
What doesn’t add value in a garden room
Not every addition to a garden room is worth the cost. A few choices tend to add expense without adding much to how the room is used day to day:
- Oversized roof lanterns on a small footprint, which can make a compact garden room feel visually unbalanced from the garden.
- Cheaper, thinner glazing units chosen to save money at the outset, which usually cost more in the long run through heat loss and condensation.
- Fully fixed glazing with no opening doors or windows at all, which limits ventilation and can make a garden room uncomfortable in warm weather.
- Over-specifying the size of the room beyond what planning rules and the garden itself comfortably allow, which can affect how the room relates to the rest of the outside space.
Garden Rooms
What is a garden room?
A garden room is a standalone or attached structure at the rear of a property, typically glazed on one or more sides, used as extra living space such as a home office, playroom or additional sitting room.
Do I need planning permission for a garden room?
It depends on the size, position and height of the structure, along with your property type. Many garden rooms fall under permitted development, but this is not guaranteed in every case. Our guide to permitted development explains the general principles, though we would always recommend checking with your local planning authority before committing to a design.
What is the difference between a garden room and a conservatory?
A conservatory is traditionally defined by having a substantial proportion of glass in the roof and is usually attached to the house, while a garden room can be attached or detached and often uses a more solid, insulated roof structure with glazing concentrated in the walls and doors.
Can a garden room be used all year round?
Yes, provided it is specified with thermally broken frames, insulated roof glazing and appropriate heating. A garden room built with single-purpose summer glazing will be far less comfortable once temperatures drop.

Talk to us about your garden room
Our showroom teams, including Weybridge and Milton Keynes, can talk through door, window and roofing options for your garden room in person, with full-size systems on display. You can also browse our completed projects before you visit.
For further reading, see our guides to glass extension ideas and home improvements that add value.