TRANSFORMING HOMES SINCE 2007
MADE IN BRITAIN
NATIONWIDE SUPPLY & INSTALL SERVICE
Bifold Door Panel Configurations: Getting the Layout Right
Choosing the right bifold door panel configuration is one of the first decisions you’ll make when planning a new set of doors, and it has a bigger effect on how the finished doors look and feel than most homeowners expect. At Express Bi-Folding Doors we design and install systems from two panels up to configurations that span an entire rear elevation, and getting the balance between opening width, wall space and budget right from the start makes the whole process smoother.
Overview
What Are Bifold Door Panel Configurations?
A bifold door panel configuration describes how many glazed panels make up a set of doors and how they fold and stack when open. Aluminium bi-folding doors are typically supplied in configurations of two to six or more panels, with panels stacking to one side, both sides, or folding around a corner. The right configuration depends on the width of your opening, whether you want the doors to open completely or leave some panels fixed, and how much wall space is available for the stack to rest against when open.
At Express Bi-Folding Doors we work through these options with every customer, whether you’re planning a small orangery opening or a full-width extension. This guide walks through the main bifold door panel configurations available on our bi-folding door range, and if you’d like more background before you start, our complete bi-folds buying guide covers materials and specification in more detail.
Why Panel Configuration Matters
The number and arrangement of panels affects three things: how much glass you get, how the doors operate day to day, and how much of your wall stays usable once the doors are open. More panels generally mean narrower individual sightlines and a more even spread of glazing, but they also mean more moving parts and a wider stack when the doors are fully open. Fewer, wider panels create bigger uninterrupted views but need a structural opening that can take the weight and width involved.
This matters because it isn’t simple to change once the doors are ordered. Working through the configuration properly at the design stage, ideally against your actual measured opening, avoids compromises later.
Opening width and wall space
Measure the full width of your opening and, just as importantly, how much wall is available either side for the panels to stack against when open. A configuration that needs 900mm of stacking space either side won’t work if your walls are shorter than that.
How you’ll use the doors
Think about whether you want the doors open completely on warm days, or whether a single opening panel for everyday access is enough while the rest stay closed most of the time. This affects whether an active door, the panel you walk through most, makes sense within the configuration.
How Many Panels Do You Need for Your Bifold Doors?
As a general guide, most homeowners planning bifold door panel configurations for a typical rear extension choose somewhere between three and five panels. Smaller openings, such as those in an orangery or a side return, often work well with two or three panels, while wider elevations on larger extensions can accommodate five, six or more. There’s no single correct answer, because it depends on your opening width, your budget and how you plan to use the space; treat any panel count as a starting point for discussion with your designer rather than a fixed rule.
2 and 3 Panel Configurations
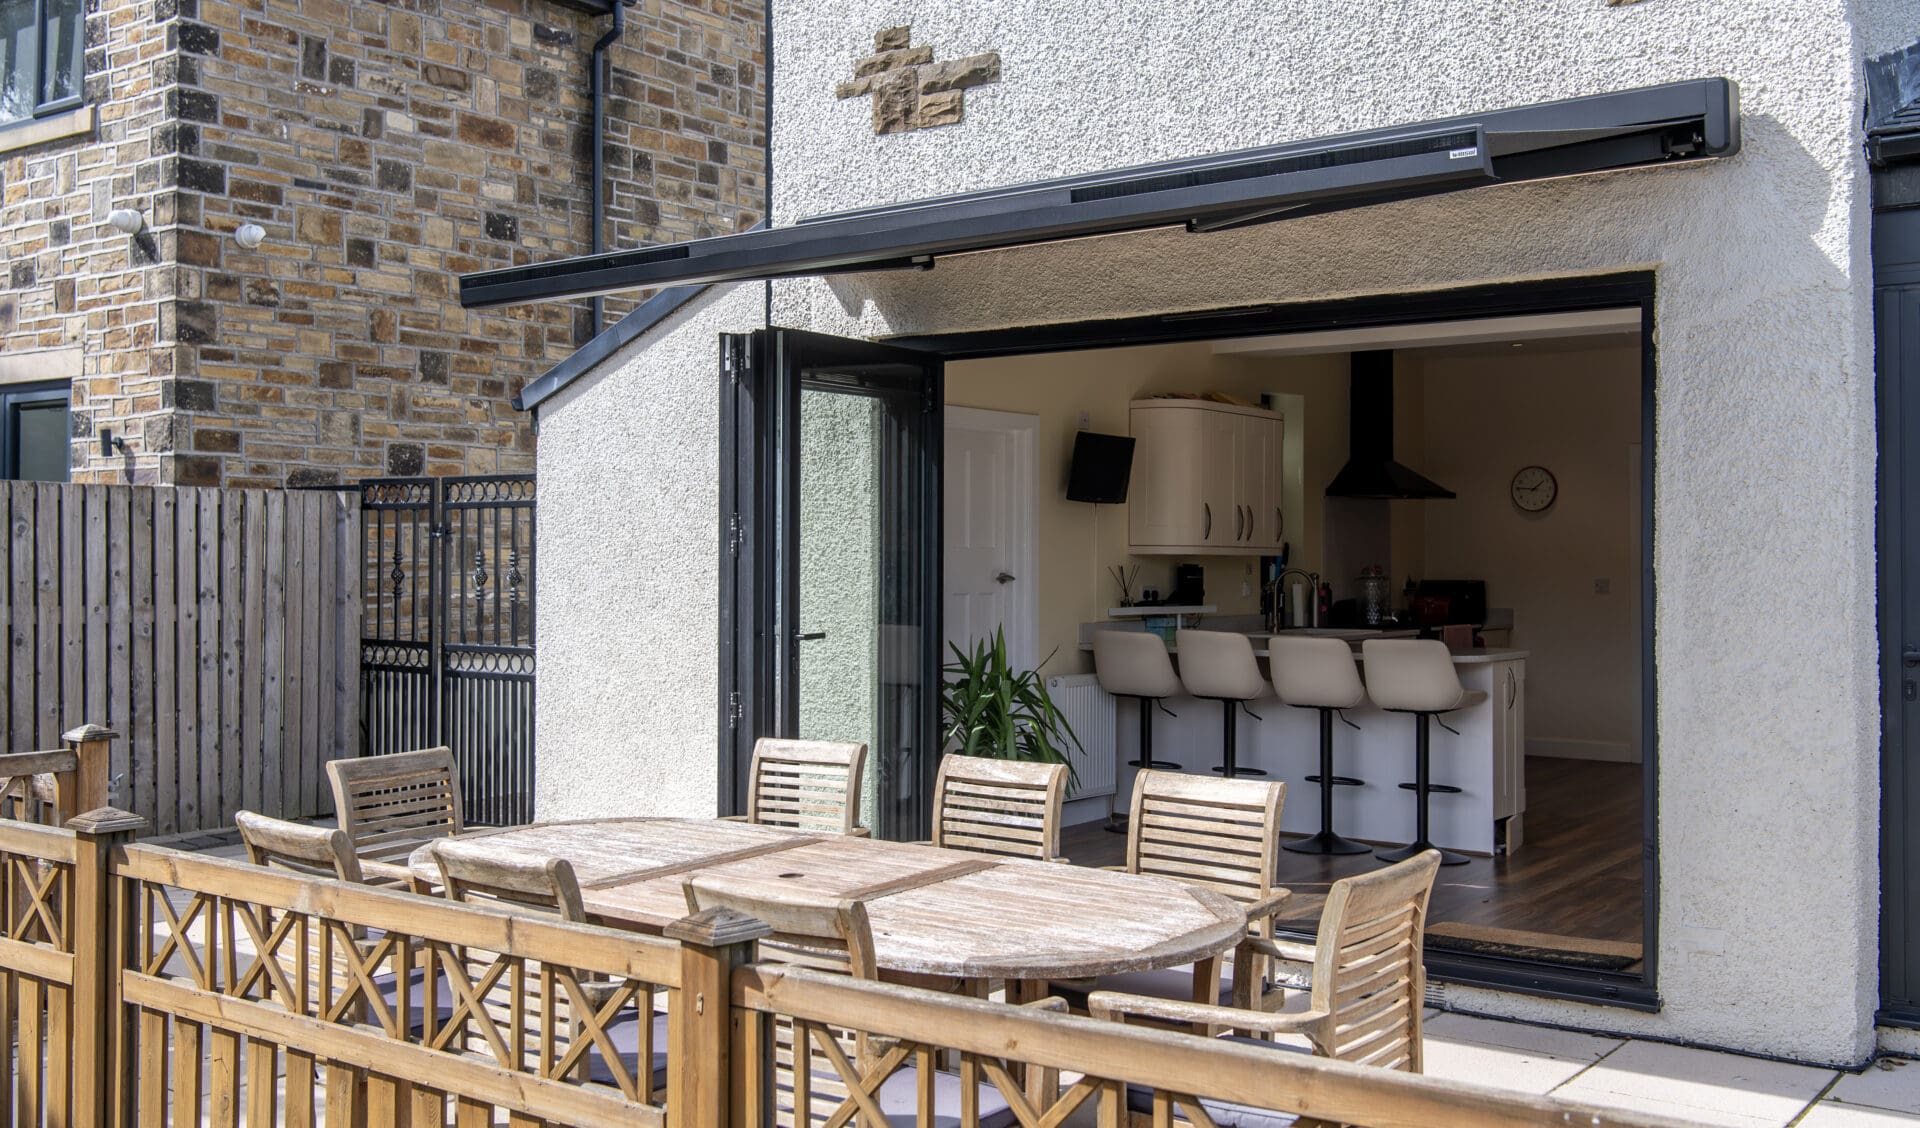
Two and three panel configurations suit narrower openings, such as a kitchen extension into a side return or an orangery threshold. With 2 panel bifold doors, one is usually fixed and the second slides and folds back against it, giving a simple, cost-effective opening. 3 panel bifold doors typically have one active door and two panels that stack together, giving a wider clear opening while keeping the stack compact. Both configurations work well on our XP10 system, which offers a cost-effective route into aluminium bi-folding doors.
4, 5 and 6 Panel Configurations
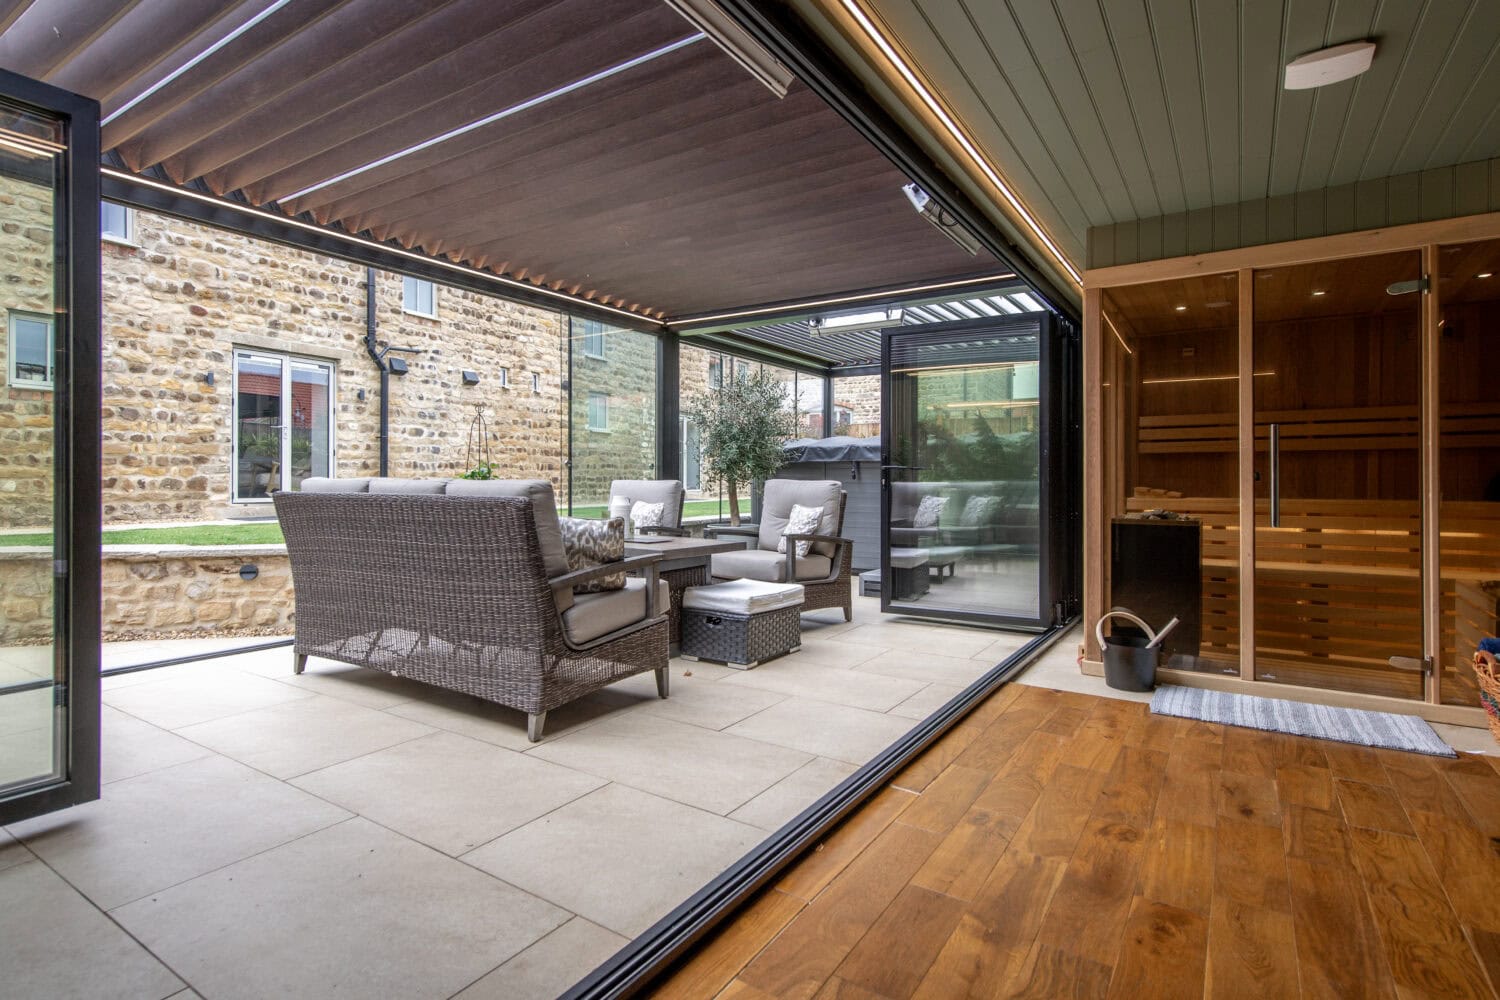
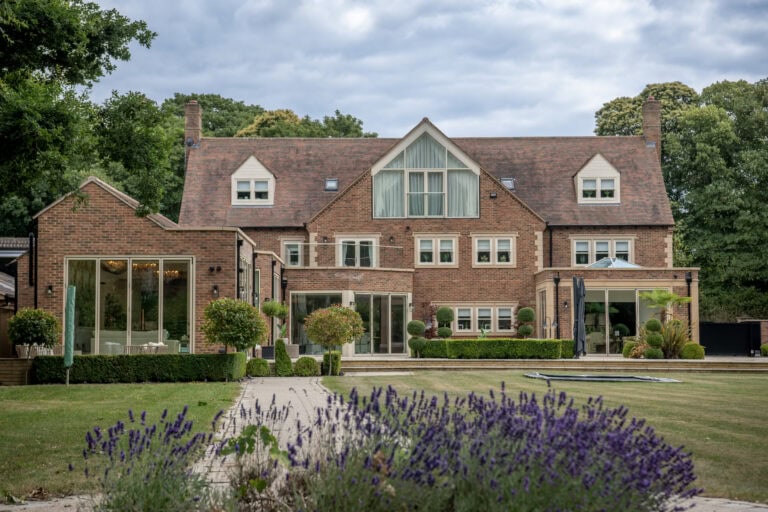
Once an opening reaches around four metres or more, 4 panel, 5 panel and 6 panel bifold door configurations come into play. These larger sets are usually split so that panels stack evenly to one or both sides, which keeps the individual stack width manageable and the doors easier to operate.
For openings of this size we often recommend the XP88 or XP View systems, both engineered for wider spans while keeping frame sightlines slim.
Corner and Combination Configurations
Some homeowners want their bifold doors to wrap around a corner, opening up two elevations of a room at once, or to combine folding panels with a fixed picture window for an uninterrupted view alongside a working opening. These combination layouts can create a strong result, but the options vary depending on the system and the structural opening involved. It’s worth raising this with your Express designer early on, ideally during a showroom visit, so the configuration can be planned around your specific opening.
Choosing Between XP10, XP88 and XP View
Express Bi-Folding Doors offers three core aluminium bi-folding systems, each suited to slightly different openings and priorities. The right choice affects not just the look of your finished doors but how wide a configuration you can achieve and how many panels make practical sense. If your priority is aesthetic rather than opening width, our Steel Look Bifold Doors are also available across a range of panel configurations for an industrial look.
At a Glance
All three systems are glazed from the inside for added security and are available across a range of configurations from two panels upwards. Talk to your local showroom team about which system best suits your opening and budget.
XP10
Our cost-effective entry point into aluminium bi-folding doors, with a maximum panel width of 1100mm and maximum panel height of 2400mm. It carries a U value of 1.5 W/m²K when specified with a 1.0 W/m²K sealed unit, and comes with our 10 year guarantee.
XP88
A slimline system with an 88mm sightline and 65mm frame depth, built with six-point locking on the master door. Its narrow depth makes it particularly well suited to rip-out and replacement projects where you're upgrading existing doors.
XP View
Our ultra-slim system, with a 90mm sightline, 75mm frame depth and a maximum panel width of 1500mm, meaning fewer panels are needed to cover a wide opening. It's suitable for expanses well in excess of 10 metres, making it a strong choice for larger configurations.
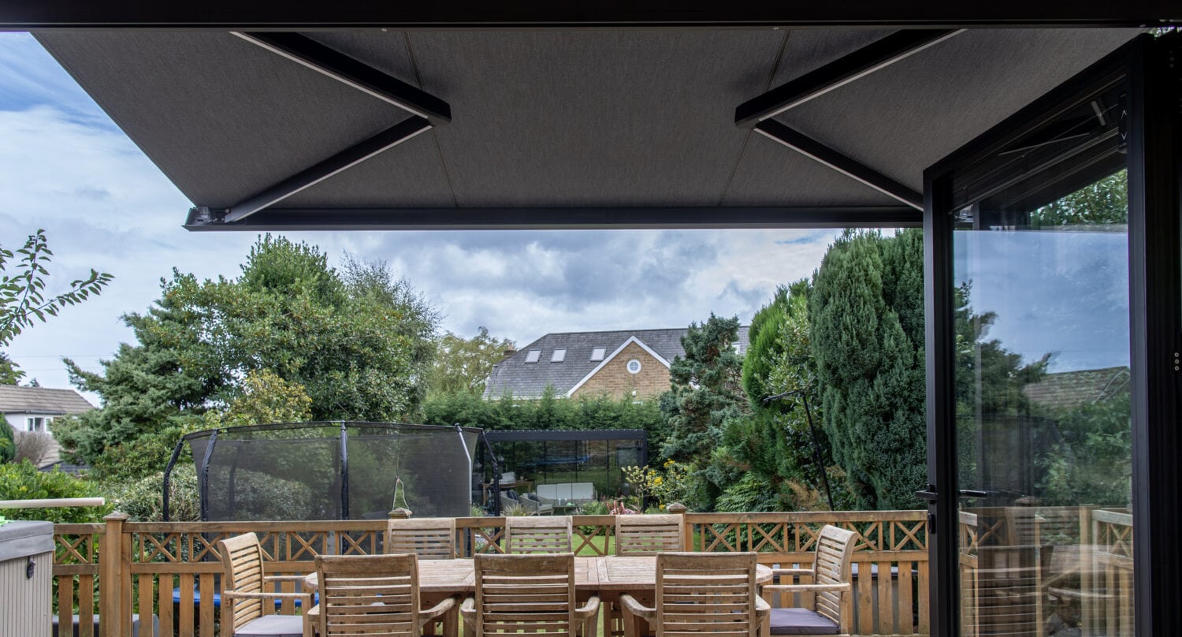
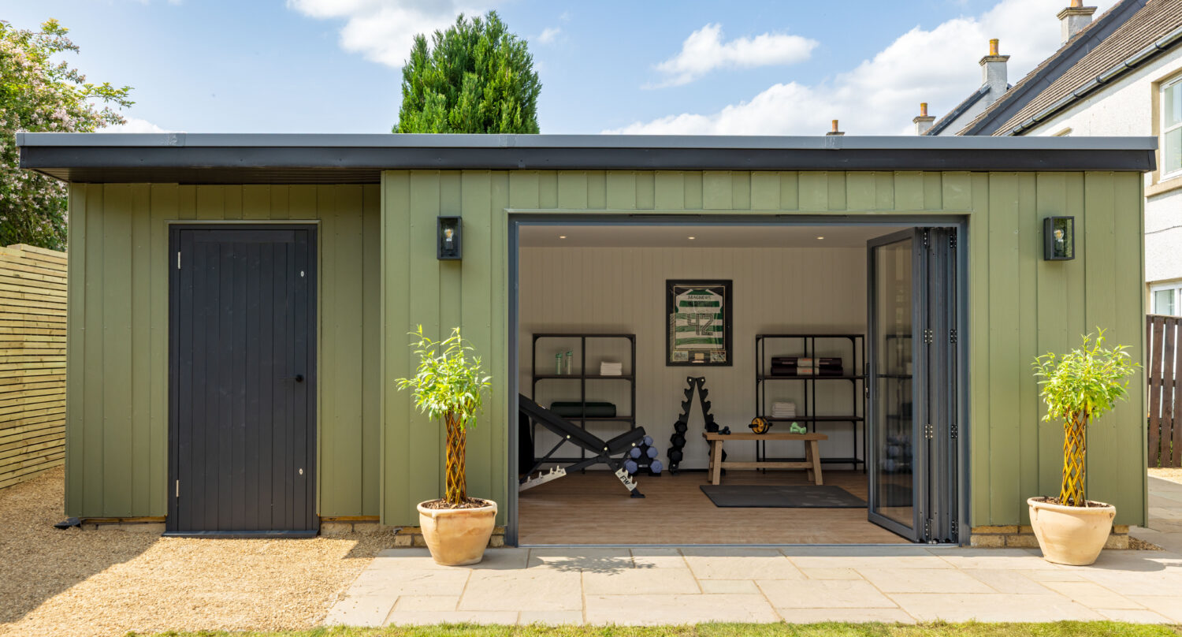
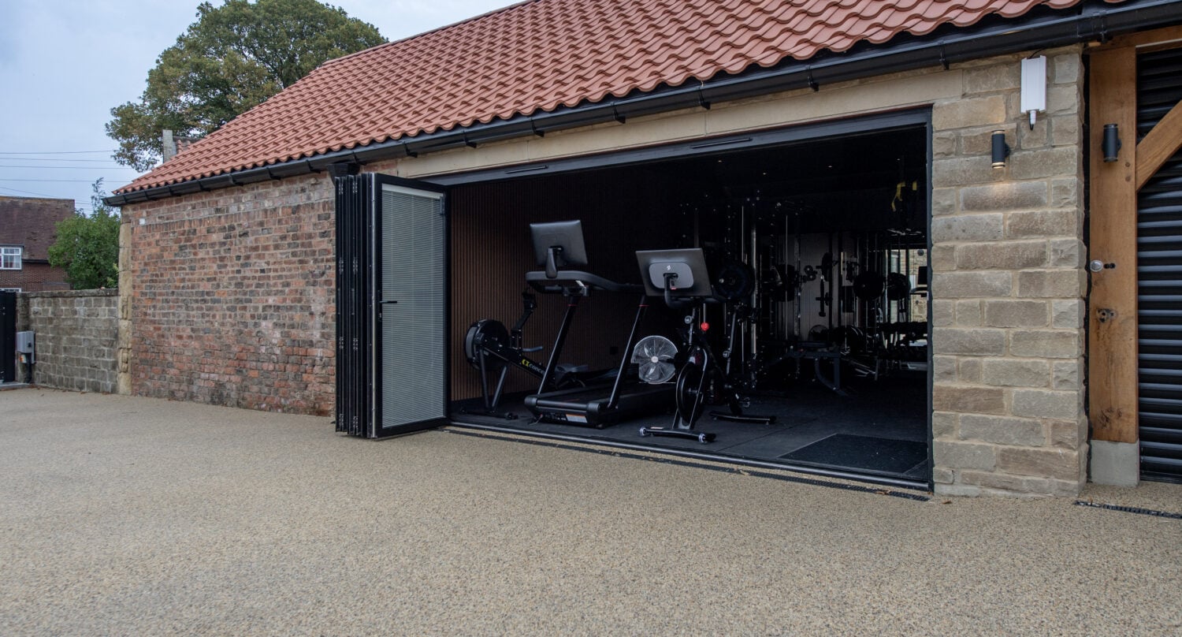
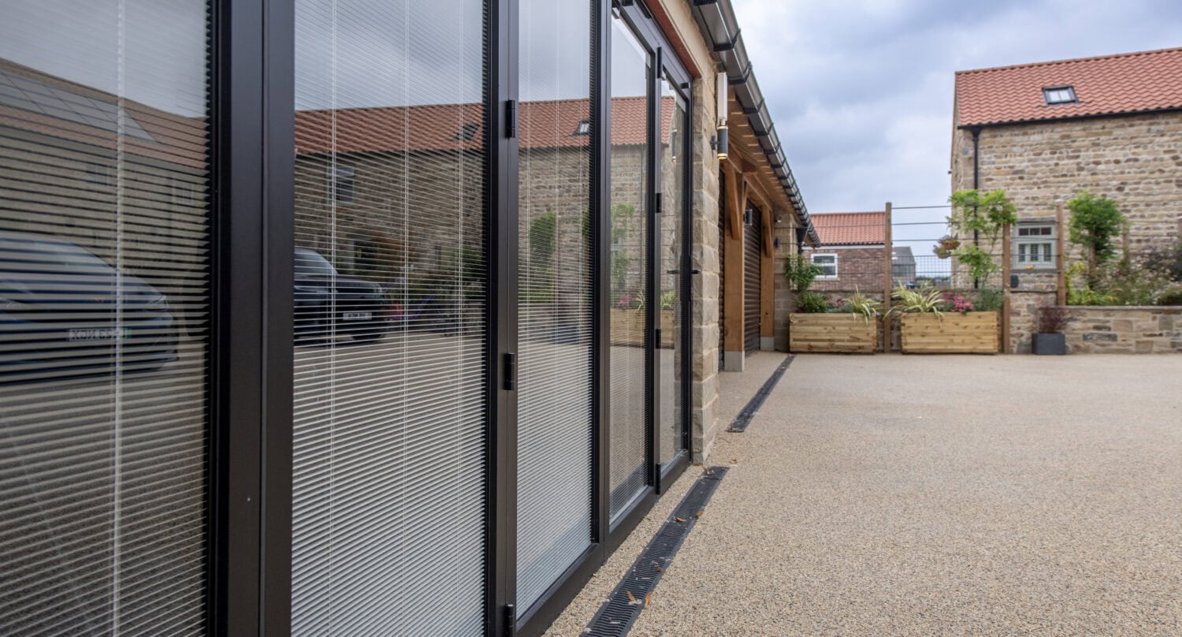
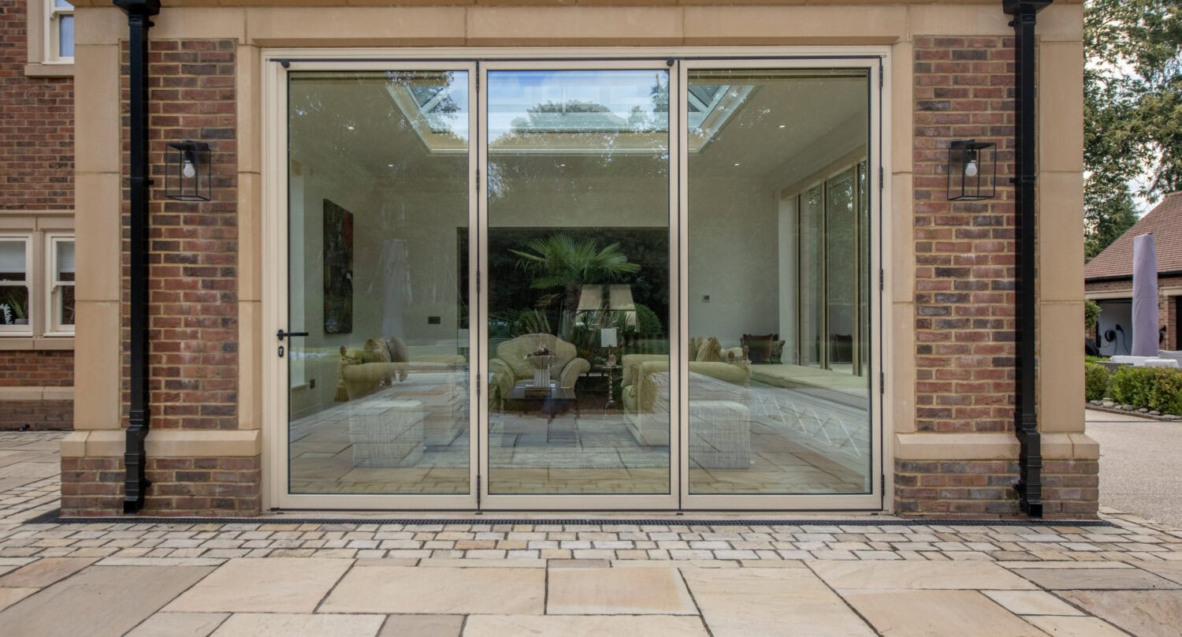

Expert advice from our MD Stephen Bromberg: “After twenty years of fitting bi-folding doors, the question I get asked most is how many panels someone actually needs. My advice is always to start with how you will use the space, not the widest configuration you can afford. A three or four panel set that opens fully every weekend beats a six panel run that stays shut because it feels like too much effort. Come and stand in front of a working set in one of our showrooms before you decide; it makes the choice far easier.”
Matching Panels to Your Opening
A useful way to think about matching panels to your opening is to divide your total opening width by the maximum panel width of the system you’re considering. An XP10 or XP88 door, with a 1100mm maximum panel width, needs more panels to cover a four metre opening than an XP View door with its 1500mm maximum panel width. Fewer, wider panels mean less frame and more glass, but always check the configuration against your actual structural opening with your installer before finalising your order.
Thresholds and Practical Considerations
Panel count isn’t the only decision to make. A flush threshold, available on the XP10 system, sits level with the floor and is ideal if step-free access matters to you, though a low or standard threshold can offer better weather performance. All our bi-folding systems are glazed from the inside, which adds a layer of security since panels can’t be removed from outside the property. It’s also worth discussing which panel will be your active door, the one used for everyday access, so it can be positioned conveniently within the configuration.
Where Extra Panels Don’t Add Value
It’s tempting to assume that more panels always means a better result, but that isn’t necessarily the case. If you rarely open your doors fully, paying for a five or six panel configuration when a three or four panel set would cover your opening just as well adds cost without adding much benefit day to day. Splitting a narrow opening into too many panels can also leave you with more frame lines than necessary, reducing the amount of glass rather than increasing it. The most cost-effective configuration is usually the simplest one that meets how you’ll actually use the doors and fits your opening width.
Visit a Showroom to Compare Configurations
Seeing panels open and close in person is the easiest way to judge how a configuration will feel in your own home. You can view working examples of our bi-folding door range at our showrooms in Weybridge, Milton Keynes, Leeds, Glasgow, Bournemouth and Dublin.
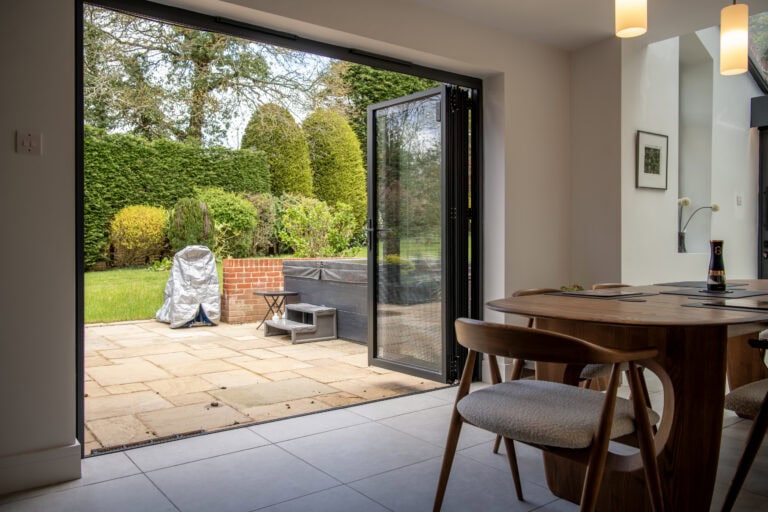
Bifold Doors for Flexible Openings
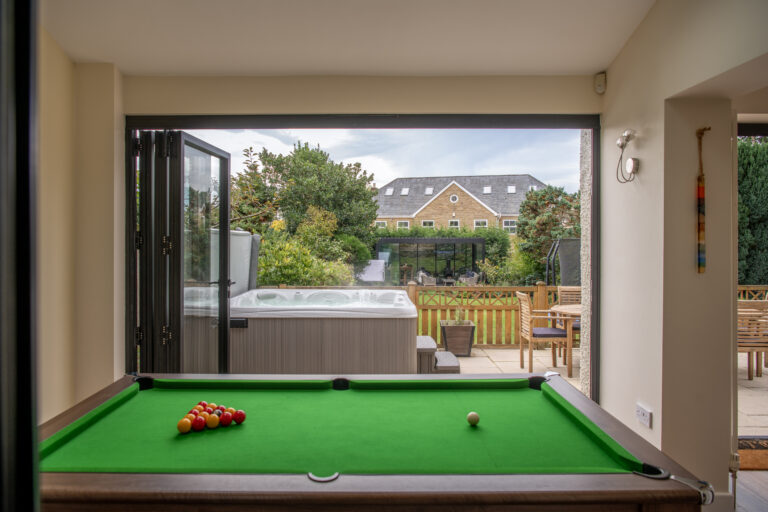
Bifold configurations let you open anywhere from a single active panel to the full width of your opening, giving you flexibility for everyday use and warmer months alike.
Sliding Doors for Uninterrupted Views
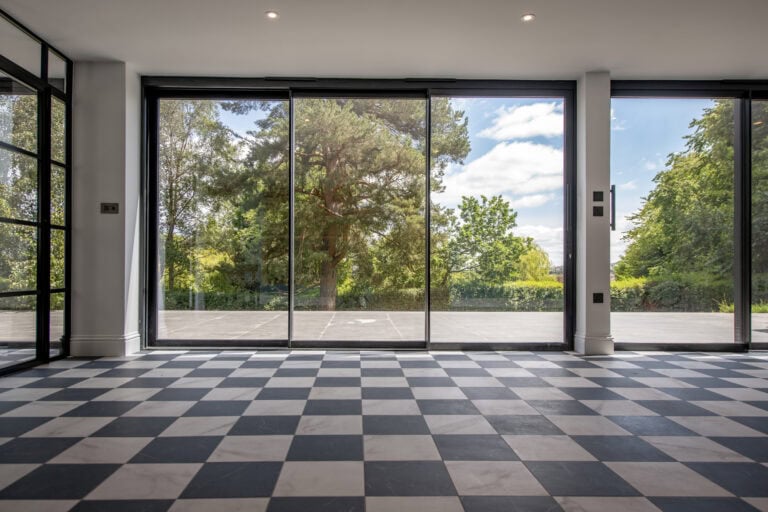
If an unobstructed view matters more than a fully open wall, our XP Glide sliding system is worth considering alongside your bifold configuration. See our guide to sliding door panel numbers for the equivalent breakdown.
Further Reading
If you’re weighing up bifold doors alongside other options for your project, these guides may help:
Bifold Door Panel Configuration FAQs
How many panels can a bifold door have?
Most Express bi-folding doors are configured with between two and six panels, though the exact maximum depends on the system and your opening width. Our XP View system, with its 1500mm maximum panel width, can cover wider spans with fewer panels than XP10 or XP88.
What's the difference between XP10, XP88 and XP View panel widths?
XP10 and XP88 both have a maximum panel width of 1100mm, while XP View allows panels up to 1500mm wide. This means an XP View configuration can use fewer, wider panels to cover the same opening.
Do more panels cost more?
Generally, yes. Each additional panel adds to the material, glazing and labour involved, so it’s worth choosing a configuration based on how you’ll use the doors rather than defaulting to the maximum panel count your opening allows.
Can bifold door panels open in both directions?
Yes, configurations can be designed so panels stack to one side or split and stack to both sides of the opening, depending on your wall space and preference.
Can I combine bifold doors with fixed glazing or a corner opening?
In many cases, yes. Combination layouts with fixed panels or corner configurations are possible, but the options depend on the system and your structural opening, so it’s best discussed with your Express designer.
Ready to Plan Your Bifold Door Configuration?
Every opening is different, and the best way to settle on a panel configuration is to see the systems in person and talk through your measurements with our team. Visit one of our showrooms or order a brochure to compare XP10, XP88 and XP View side by side.